Property photo 1
Property photo 2
Property photo 3
Property photo 4
Property photo 5
5 Beds
4 Baths
5,162 sqft

$685,000

25139 W Caine Road, Ingleside IL, 60041

Price per sqft$132.70
Built in1996
Property size5,162 sqft
Property typeResidential
Listed by Lisa Wolf with Keller Williams North Shore West 224-627-5600

Overview

Under contract

Contingent

Listed Aug 6, 2026

Updated 3 weeks ago

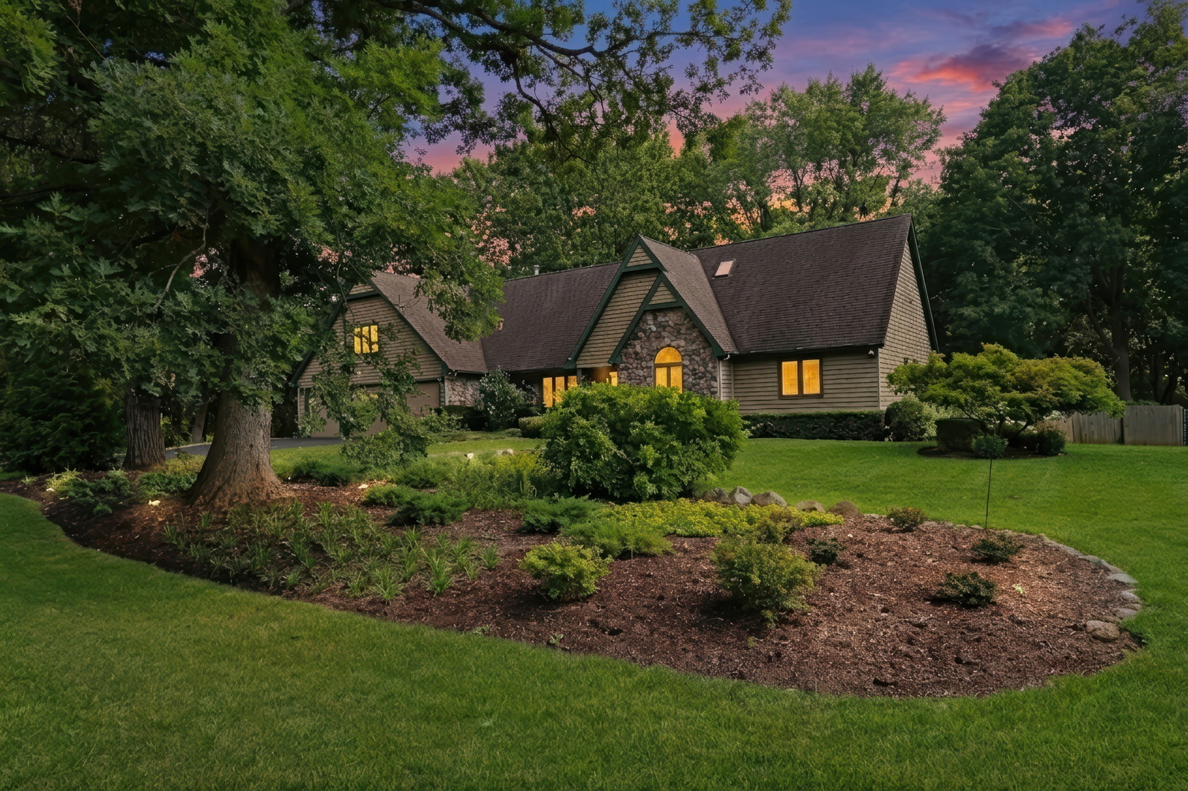
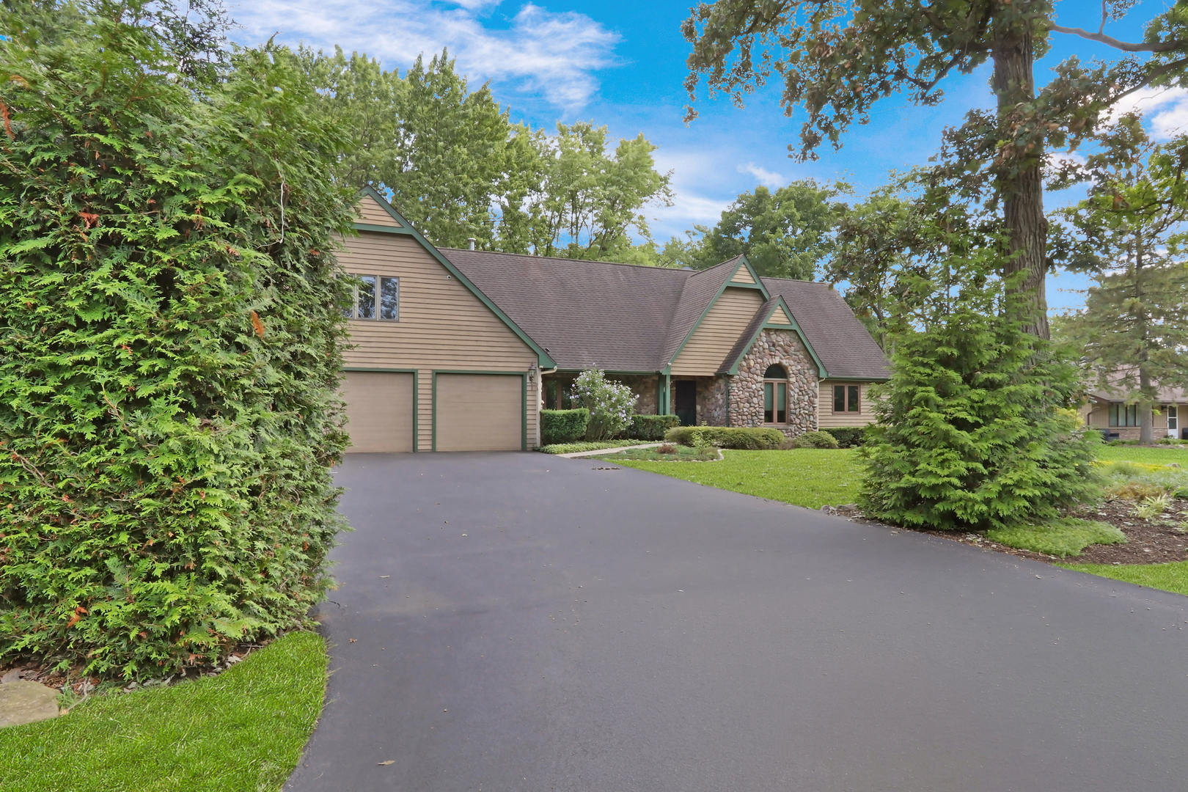
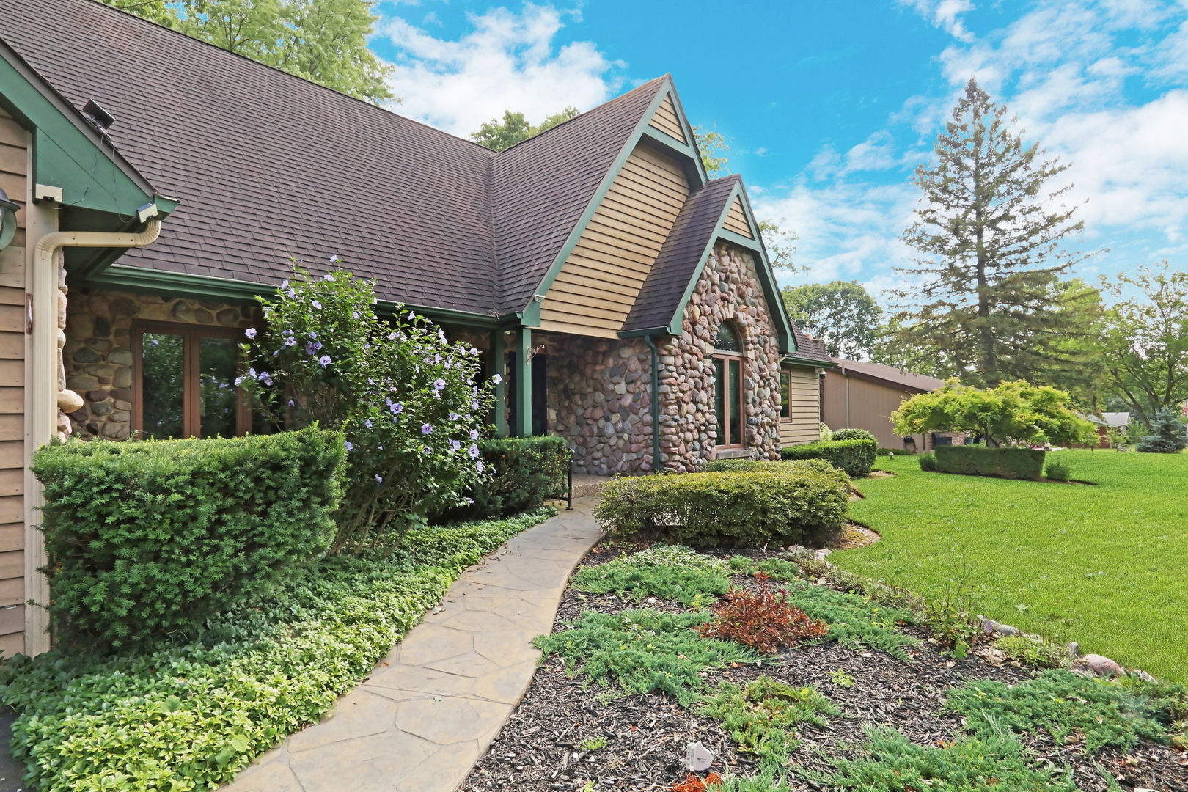
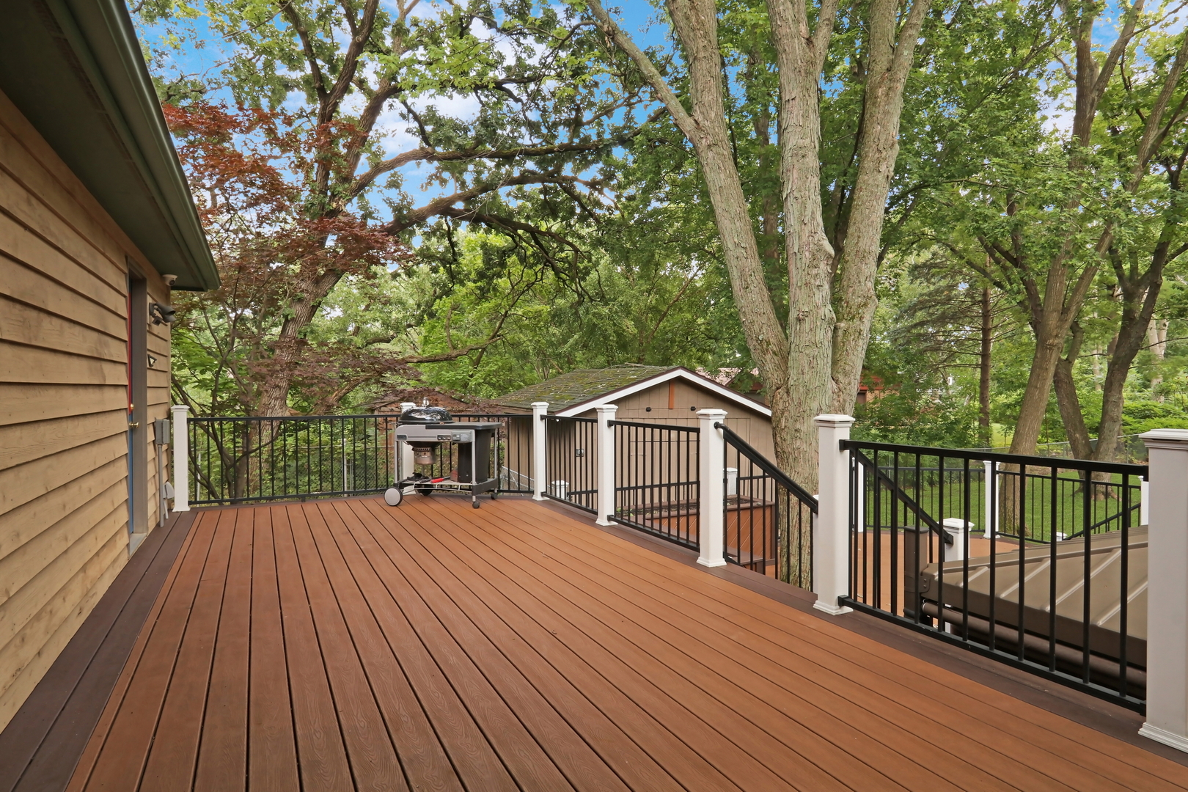
Welcome Home to this absolutely stunning retreat in the highly sought-after Caines Woods! Perfectly situated on an incredible, nearly one-acre lot surrounded by mature trees and lush landscaping, this beautiful property offers the privacy, space, and peaceful setting you've been searching for. A long driveway welcomes you home and leads to the impressive cedar and stone exterior, three-car garage, and charming front porch that sets the tone for everything waiting inside. Step through the front door into the breathtaking two-story foyer, where soaring ceilings, beautiful hardwood floors, fresh paint, and an abundance of natural light create a warm and inviting first impression. The formal dining room offers the perfect setting for holiday gatherings, dinner parties, and special celebrations. Continue into the spacious kitchen featuring an abundance of oak cabinetry, plenty of counter space, and a convenient peninsula with seating for two. The adjoining breakfast nook is ideal for casual meals and morning coffee, while the beautiful sunroom provides a peaceful place to relax and take in the gorgeous backyard views in every season. Step outside and discover your own private oasis! The HUGE fenced backyard offers endless possibilities, with mature trees, beautiful landscaping, and a fantastic deck overlooking it all-the perfect setting for summer barbecues, outdoor entertaining, family gatherings, or simply enjoying the tranquility of your surroundings. Back inside, the spacious living room is truly impressive, showcasing volume ceilings, a cozy wood-burning stove, and walls of windows that fill the space with natural light while bringing the beauty of the outdoors in. The main-level primary suite is a retreat all its own, complete with a spacious walk-in closet and a gorgeous private en suite featuring a double-sink vanity, custom tilework, and a stunning walk-in shower. An additional main-level bedroom, dedicated office space, and convenient half bath provide wonderful flexibility for guests, working from home, or everyday living. Head upstairs to find two additional generously sized bedrooms and a full bathroom, creating plenty of room for everyone. And there's even more to love downstairs! The finished basement offers an enormous recreation area with endless possibilities for a media room, game room, home gym, playroom, or entertaining space. A second kitchen, additional bedroom, full bathroom, and loads of storage make this lower level incredibly versatile and functional. With its spectacular nearly one-acre setting, three-car garage, spacious and flexible floor plan, main-level primary suite, finished basement, incredible outdoor space, and beautiful Caines Woods location, this exceptional home truly has it all. This is more than just a home-it's your own private retreat, ready to be enjoyed for years to come!

$4,557/mo

Est. mortgage payment based on a $685,000 home price.

All estimates are provided by Luxury Presence for informational purposes only. Actual amounts may vary.

Additional information

MLS® ID
12725288

Interior Features

Bedrooms
5
Bathrooms
4
Fireplace
Yes
Cooling
Yes
Heating
Yes
Basement
Yes

Exterior Features

Lot Size
0.91 Acres

Other Property Details

Taxes
$9,212
Tax Frequency
Annually
Garage
Yes
MLS provider logo

Listed by Lisa Wolf with Keller Williams North Shore West 224-627-5600

The data relating to real estate for sale on this website comes in part from the Broker ReciprocitySM Program of Midwest Real Estate Data. Real estate listings held by brokerage firms other than Bradley Fox are marked with the Broker ReciprocitySM logo or the Broker ReciprocitySM thumbnail logo (a little black house) and detailed information about them includes the name of the listing brokers.

Based on information submitted to the  MLS GRID for MRED 9/4/2026. All data is obtained from various sources and may not have been verified by broker or MLS GRID. Supplied Open House Information is subject to change without notice. All information should be independently reviewed and verified for accuracy. Properties may or may not be listed by the office/agent presenting the information. IDX information is provided exclusively for consumers’ personal non-commercial use, and may not be used for any purpose other than to identify prospective properties consumers may be interested in purchasing. Data is deemed reliable but is not guaranteed by MTP or MRED. The use of the MRED Data may be subject to an end-user license agreement prescribed by the Member Participant’s applicable MLS if any and as amended from time to time. Properties displayed may be listed or sold by various participants in the MLS. Properties displayed may be listed or sold by various participants in the MLS.

©2026 Listings Courtesy of MRED as distributed by MLS GRID. All rights reserved.

Data is refreshed every 3 hours. Listing last updated 7:17 AM UTC on 9/4/2026. 

DMCA Notice


Powered by Luxury Presence

