Leave a Message

Thank you for your message. I will be in touch with you shortly.

1106 Quincy Avenue
1106 Quincy Avenue
1106 Quincy Avenue
1106 Quincy Avenue
1106 Quincy Avenue
1106 Quincy Avenue
1106 Quincy Avenue
1106 Quincy Avenue
1106 Quincy Avenue
1106 Quincy Avenue
1106 Quincy Avenue
1106 Quincy Avenue
1106 Quincy Avenue
1106 Quincy Avenue
1106 Quincy Avenue
1106 Quincy Avenue
1106 Quincy Avenue
1106 Quincy Avenue
1106 Quincy Avenue
1106 Quincy Avenue
1106 Quincy Avenue
1106 Quincy Avenue
1106 Quincy Avenue
1106 Quincy Avenue
1106 Quincy Avenue
1106 Quincy Avenue
1106 Quincy Avenue
1106 Quincy Avenue
1106 Quincy Avenue
1106 Quincy Avenue
1106 Quincy Avenue
1106 Quincy Avenue
1106 Quincy Avenue
SEE ALL PHOTOS
1106 Quincy Avenue
1106 Quincy Avenue
1106 Quincy Avenue
1106 Quincy Avenue
1106 Quincy Avenue
1106 Quincy Avenue
1106 Quincy Avenue
1106 Quincy Avenue
1106 Quincy Avenue
1106 Quincy Avenue
1106 Quincy Avenue
1106 Quincy Avenue
1106 Quincy Avenue
1106 Quincy Avenue
1106 Quincy Avenue
1106 Quincy Avenue
1106 Quincy Avenue
1106 Quincy Avenue
1106 Quincy Avenue
1106 Quincy Avenue
1106 Quincy Avenue
1106 Quincy Avenue
1106 Quincy Avenue
1106 Quincy Avenue
1106 Quincy Avenue
1106 Quincy Avenue
1106 Quincy Avenue
1106 Quincy Avenue
1106 Quincy Avenue
1106 Quincy Avenue
1106 Quincy Avenue
1106 Quincy Avenue
1106 Quincy Avenue
Listed by Bradley Fox with HomeSmart Connect LLC 847-363-9273
For Sale

1106 Quincy Avenue

1106 Quincy Avenue, Johnsburg, IL 60051

$389,900
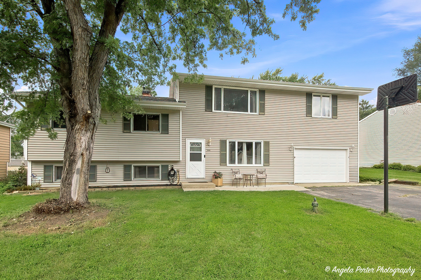
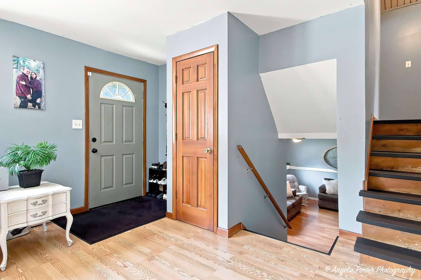
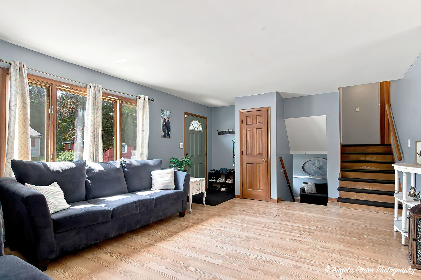
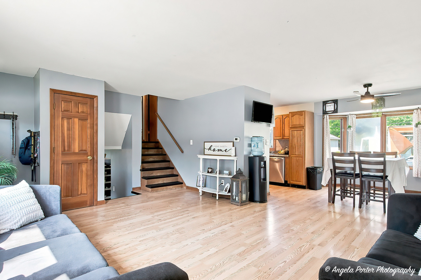
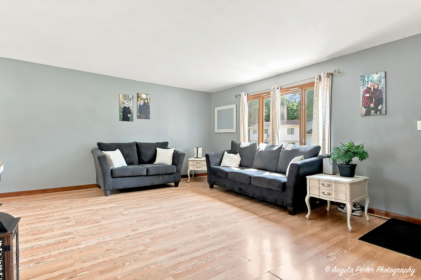
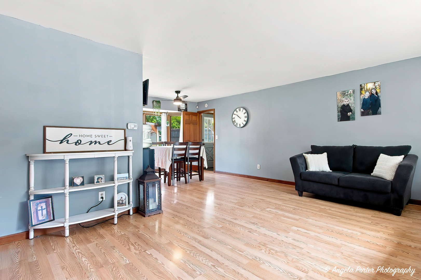
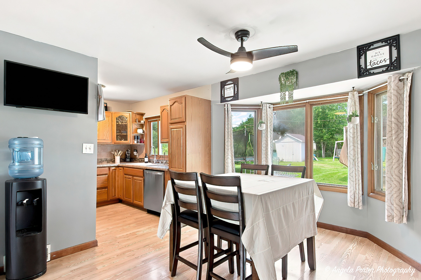
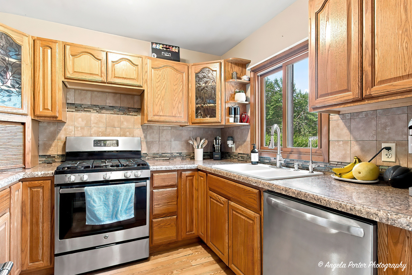
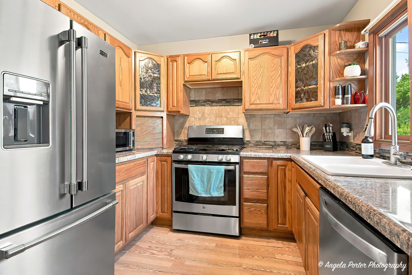
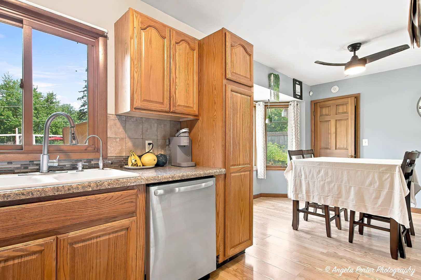
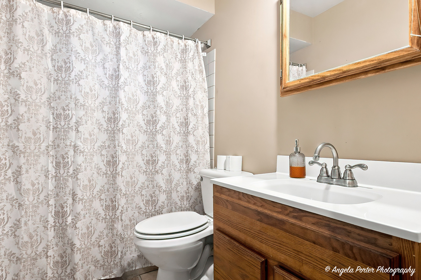
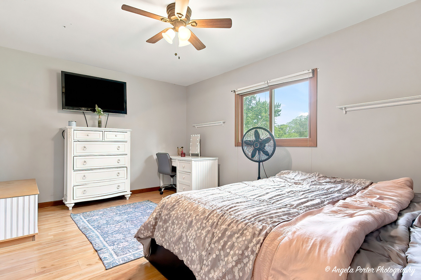
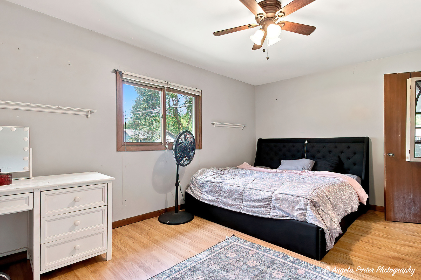
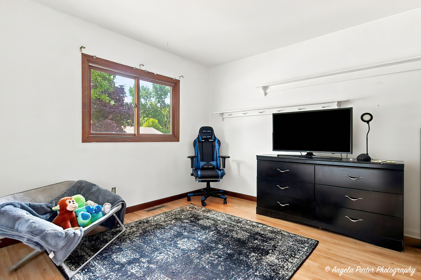
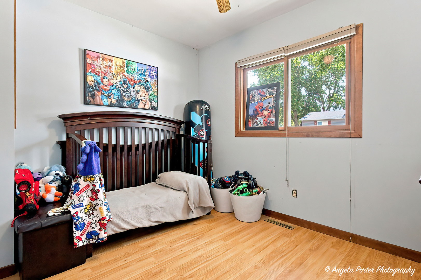
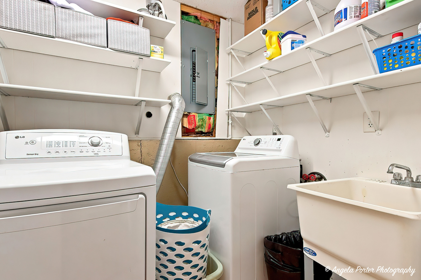
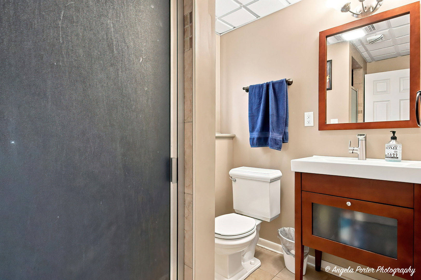
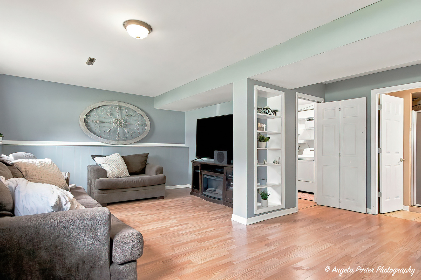
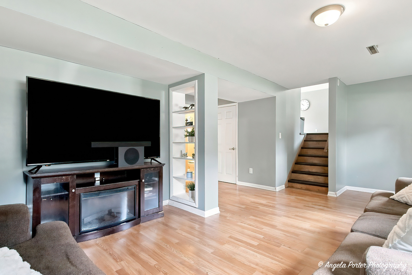
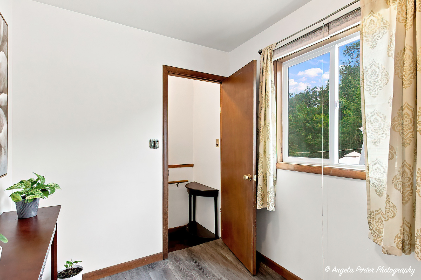
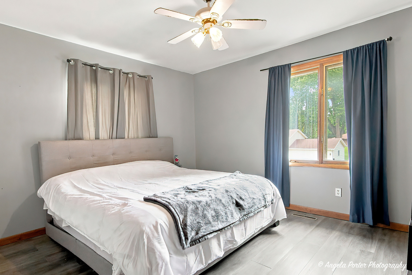
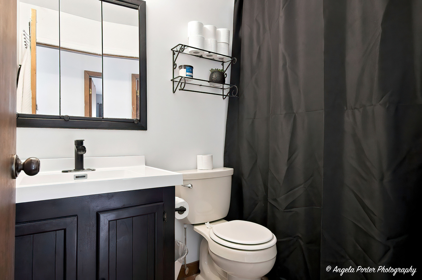
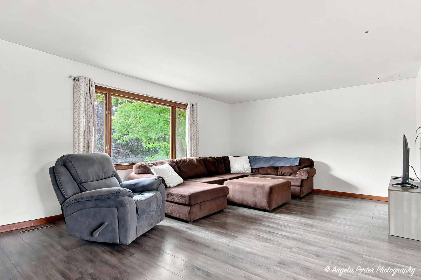
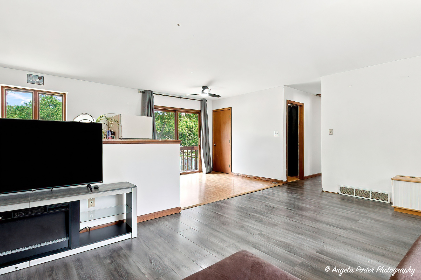
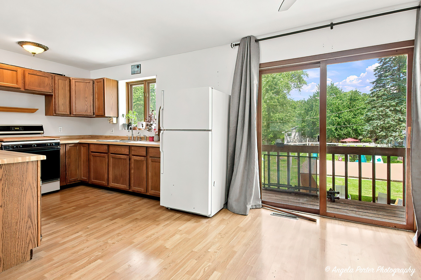
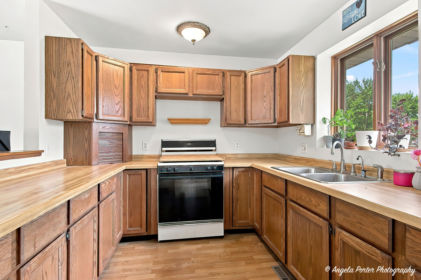
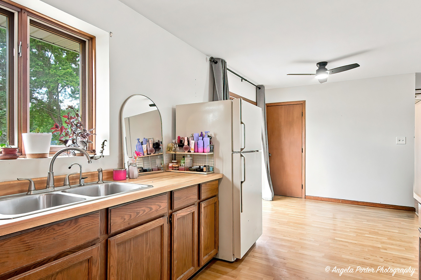
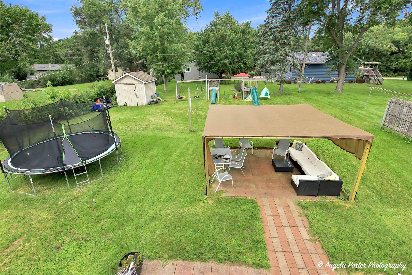
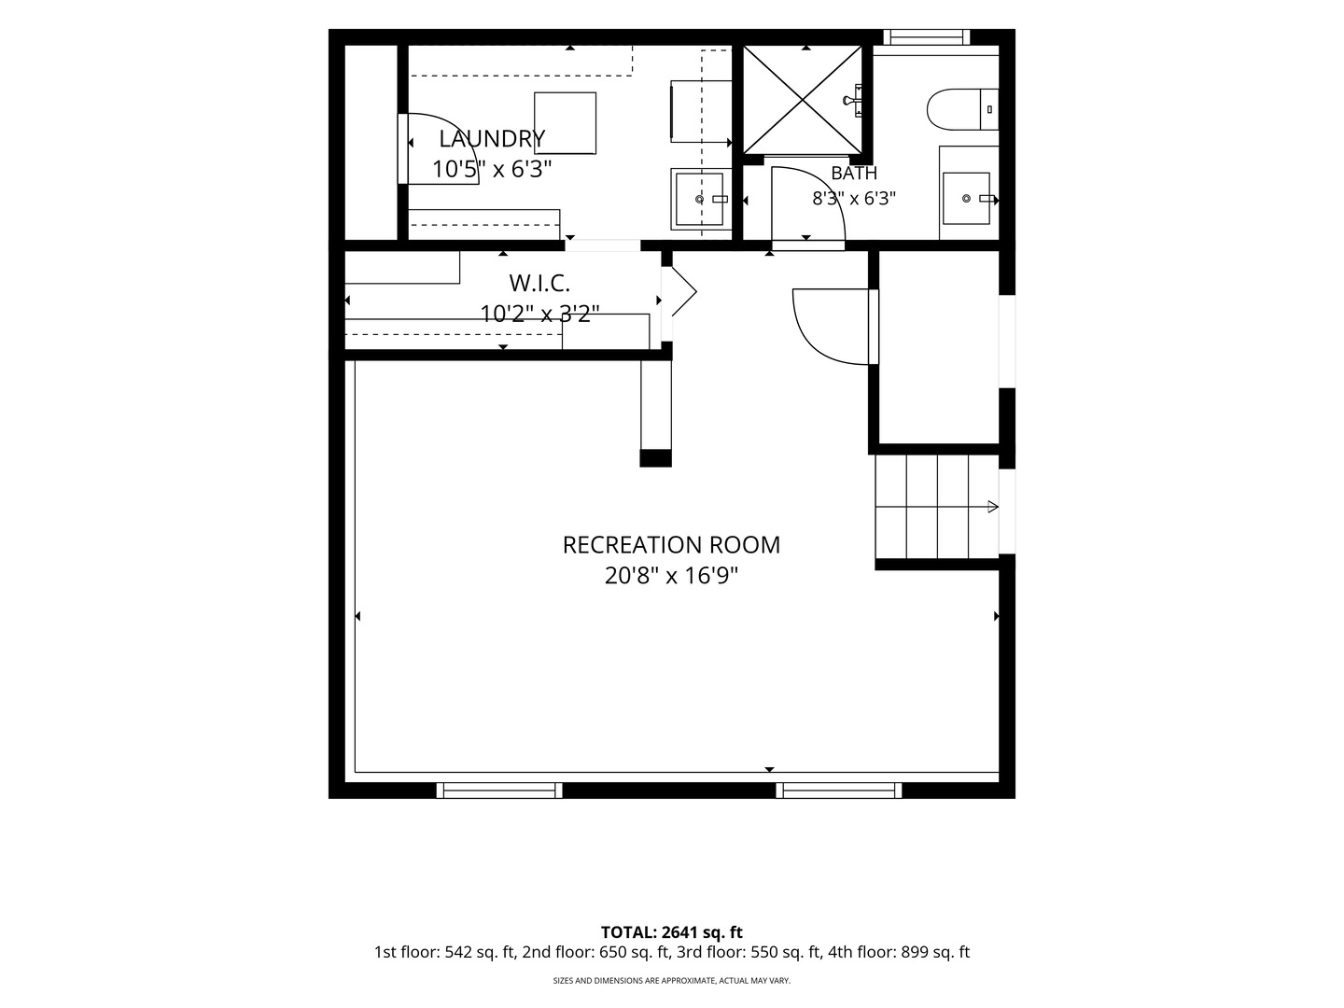
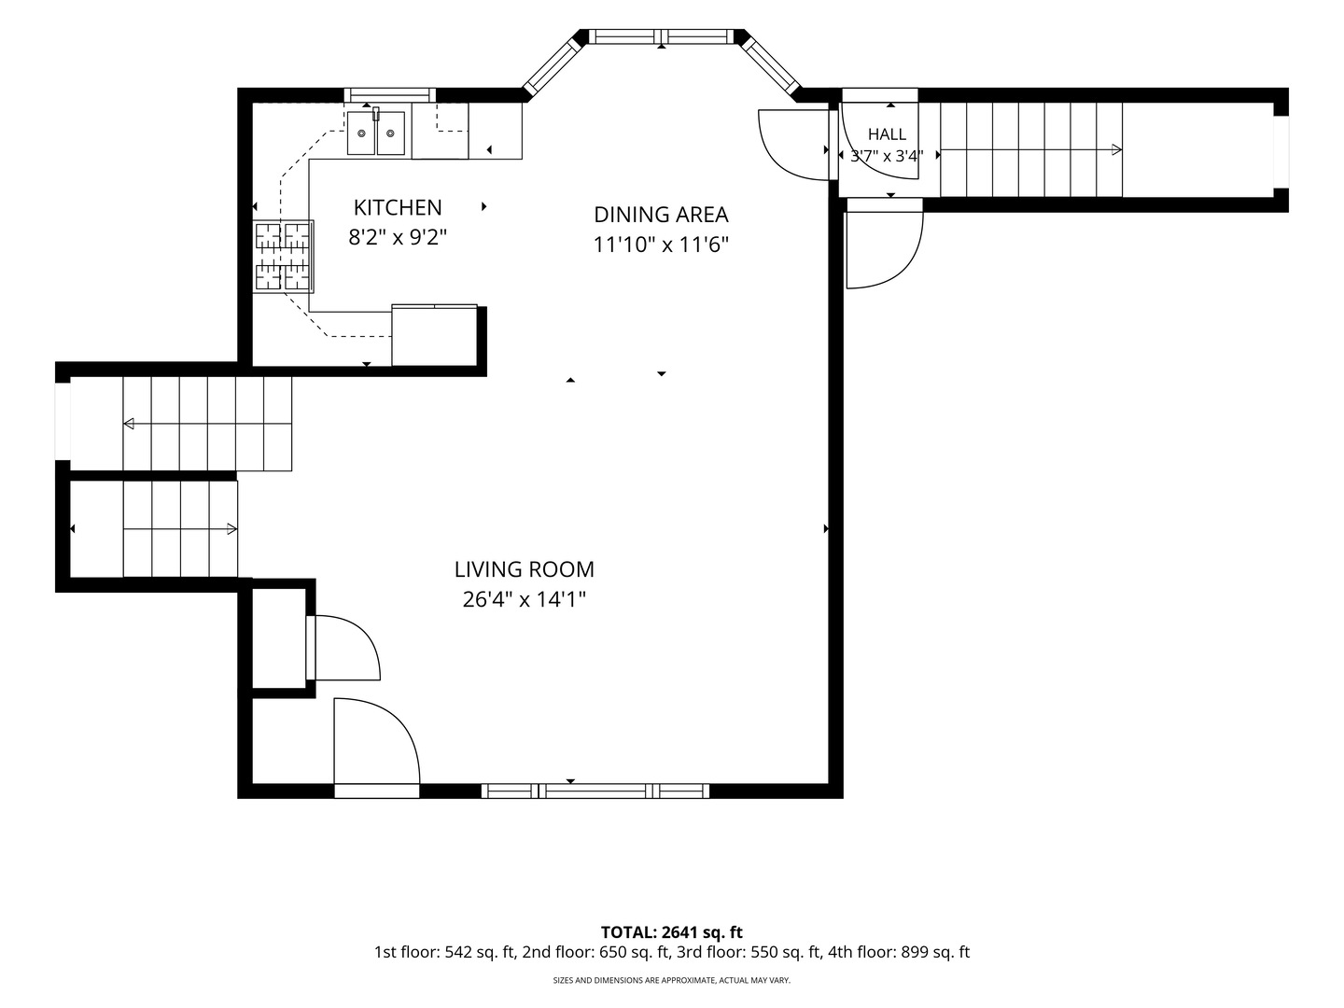
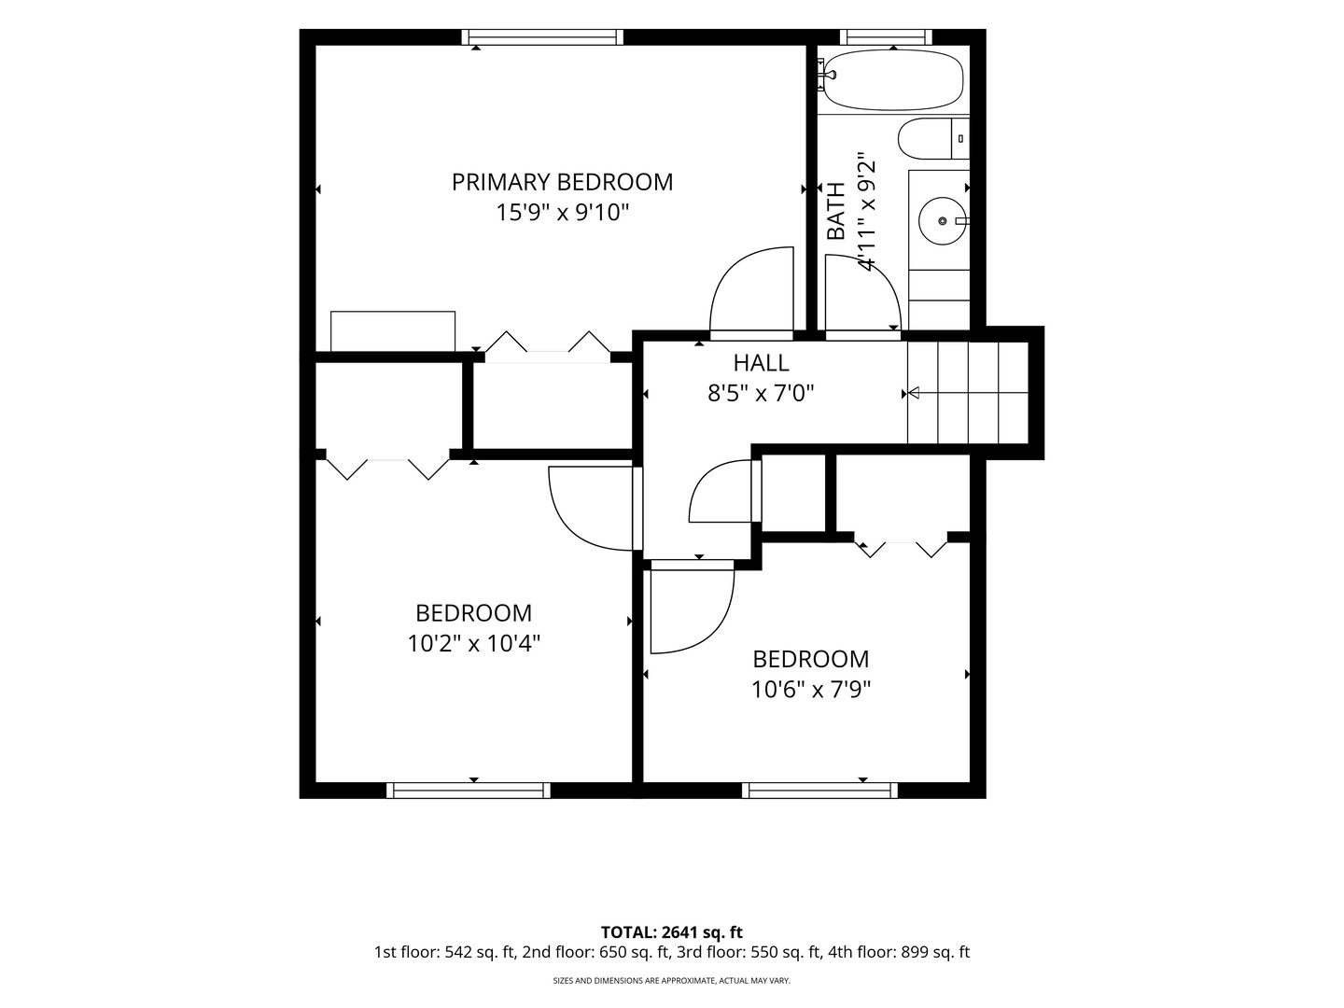
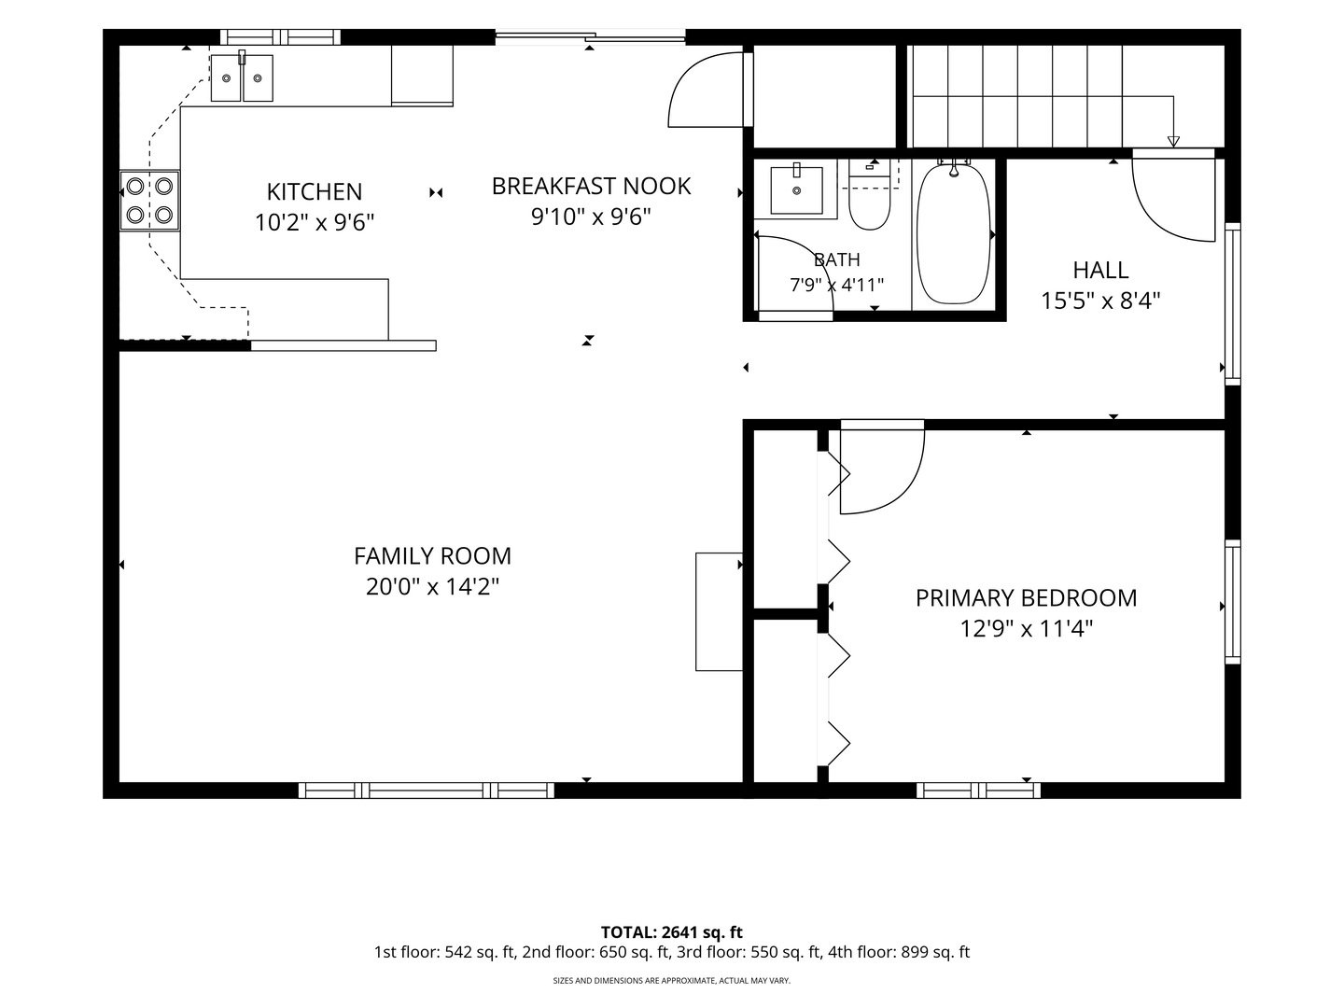
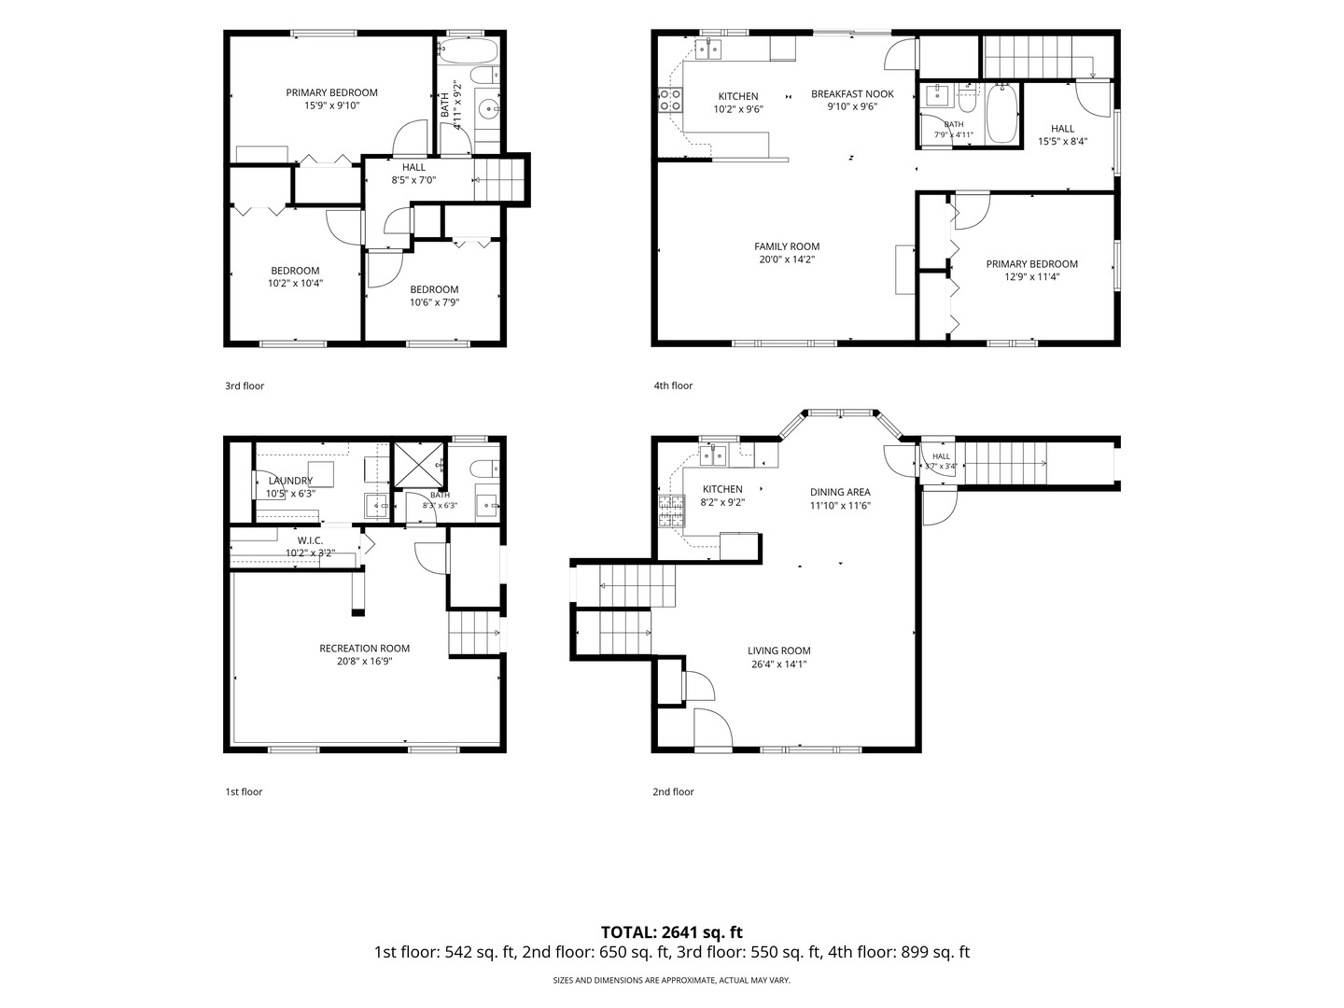
Rarely Available True In-Law Arrangement in Johnsburg near Pistakee Lake! Welcome to this beautifully maintained and exceptionally versatile split-level home, ideally situated on a picturesque 1/4-acre lot just moments from Pistakee Lake. Enjoy convenient access to boating, fishing, swimming, and all that the Chain O' Lakes lifestyle has to offer. Tucked away on a quiet dead-end street, this light-filled home offers an ideal combination of comfort, privacy, and flexible living space. The main residence features 4 bedrooms and 3 FULL bathrooms, and four levels of living space, providing plenty of room to spread out. The spacious Living Room and Dining Room overlook the semi-fenced backyard, where a brick paver patio provides the perfect setting for outdoor entertaining, grilling, or simply relaxing. The bright English basement offers additional living space and features a beautifully tiled full bath along with a convenient laundry area. The true highlight of this property is the private in-law suite located above the garage. Featuring its own private entrance and dedicated staircase, this thoughtfully designed space provides exceptional privacy and independence while remaining connected to the home. The suite includes a spacious Living Room, full Kitchen with eating area, bedroom, full bath, and sliding glass doors leading to a private balcony. Perfect for related living, extended-stay guests, a private home office, or additional flexible living space, this unique setup offers possibilities rarely found in the area. A truly special home offering space, versatility, and an incredible location. Come see everything this one-of-a-kind property has to offer!

4
beds

3
baths

2,641 Sq.Ft. LIVING AREA

10,890 Sq.Ft. lot

Bradley Fox

Bradley Fox

Features & Amenities

Interior

  • total bedrooms4
  • Total bathrooms3
  • full bathrooms3
  • Laundry room Gas Dryer Hookup
  • Flooring Laminate
  • APPLIANCES Range, Refrigerator, Washer, Dryer, Humidifier
  • other interior Features In-Law Floorplan

Area & Lot

  • Status For Sale
  • Living Area2,641 Sq.Ft.
  • Lot Area10,890 Sq.Ft.
  • MLS® ID12736810
  • TypeResidential
  • YEAR BUILT1973
  • NeighborhoodJohnsburg
  • Elementary SchoolRingwood School Primary Ctr
  • Middle SchoolJohnsburg Junior High School
  • High SchoolJohnsburg High School
  • School District12

Exterior

  • STORIES4
  • Garage Space2.0
  • water SourceWell
  • roofAsphalt
  • parkingAsphalt, Garage Door Opener, Yes, Garage Owned, Attached, Garage
  • HEAT TYPENatural Gas, Forced Air
  • AIR CONDITIONINGCentral Air
  • sewerSeptic Tank
  • SubstructureConcrete Perimeter
  • other exterior FeaturesBalcony

Financial

  • Sales Price$389,900
  • Real Estate Tax $7,213/yr
image

Schedule a Showing

I would love to show you my beautiful property. Please select your preferred date and time below. I will be in touch shortly to confirm your appointment.

Schedule a Showing

I would love to show you my beautiful property. Please select your preferred date and time below. I will be in touch shortly to confirm your appointment.

Thank you for your interest in 1106 Quincy Avenue, Johnsburg, IL 60051. We are reviewing your request and will be in touch shortly!

Mortgage Calculator

Estimate your monthly mortgage payment, including the principal and interest, property taxes, and HOA. Adjust the values to generate a more accurate rate.

All estimates are provided for informational purposes only. Actual amounts may vary.
$0,000 Your Payment 20 15 65
$0,000 Your Payment

Let’s Work Together

Whether you’re looking for your first home or preparing to sell, Brad Fox provides personalized service and proven strategies to help you reach your real-estate goals.

Follow Me on Instagram