Leave a Message

Thank you for your message. I will be in touch with you shortly.

126 Oakton Street
126 Oakton Street
126 Oakton Street
126 Oakton Street
126 Oakton Street
126 Oakton Street
126 Oakton Street
126 Oakton Street
126 Oakton Street
126 Oakton Street
126 Oakton Street
126 Oakton Street
126 Oakton Street
126 Oakton Street
126 Oakton Street
126 Oakton Street
126 Oakton Street
126 Oakton Street
126 Oakton Street
126 Oakton Street
126 Oakton Street
126 Oakton Street
126 Oakton Street
126 Oakton Street
126 Oakton Street
126 Oakton Street
126 Oakton Street
126 Oakton Street
126 Oakton Street
126 Oakton Street
126 Oakton Street
126 Oakton Street
126 Oakton Street
126 Oakton Street
126 Oakton Street
126 Oakton Street
126 Oakton Street
SEE ALL PHOTOS
126 Oakton Street
126 Oakton Street
126 Oakton Street
126 Oakton Street
126 Oakton Street
126 Oakton Street
126 Oakton Street
126 Oakton Street
126 Oakton Street
126 Oakton Street
126 Oakton Street
126 Oakton Street
126 Oakton Street
126 Oakton Street
126 Oakton Street
126 Oakton Street
126 Oakton Street
126 Oakton Street
126 Oakton Street
126 Oakton Street
126 Oakton Street
126 Oakton Street
126 Oakton Street
126 Oakton Street
126 Oakton Street
126 Oakton Street
126 Oakton Street
126 Oakton Street
126 Oakton Street
126 Oakton Street
126 Oakton Street
126 Oakton Street
126 Oakton Street
126 Oakton Street
126 Oakton Street
126 Oakton Street
126 Oakton Street
Bought with Bradley Fox with HomeSmart Connect LLC and Listed by Kelly Vance with Century 21 Integra 815-382-4841
Sold

126 Oakton Street

126 Oakton Street, Mc Henry, IL 60050

$475,000
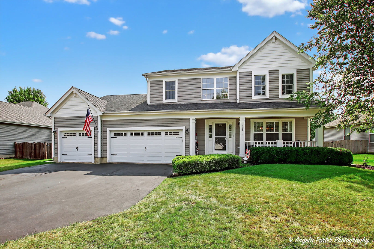
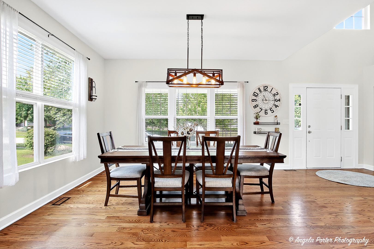
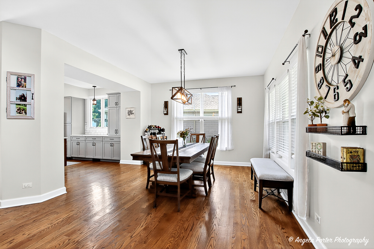
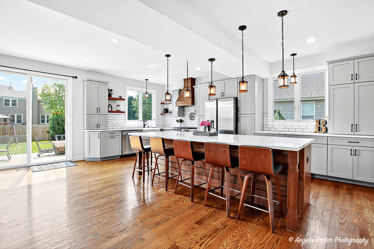
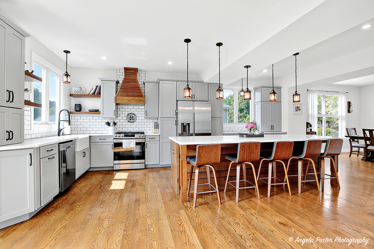
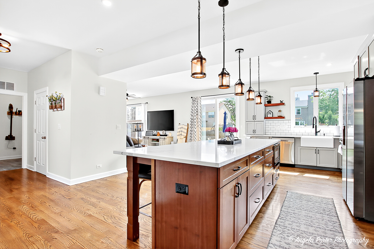
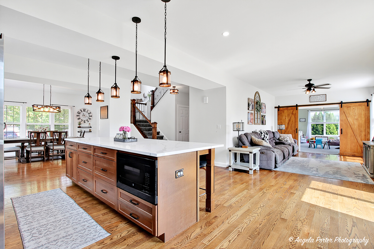
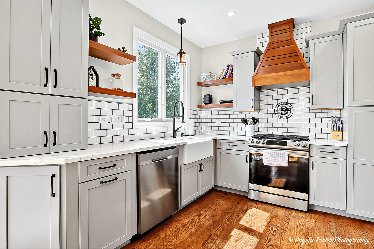
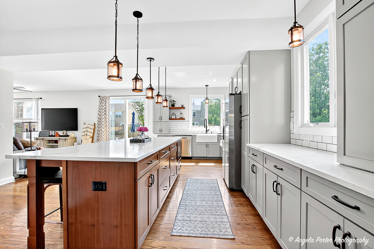
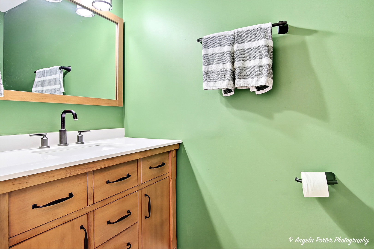
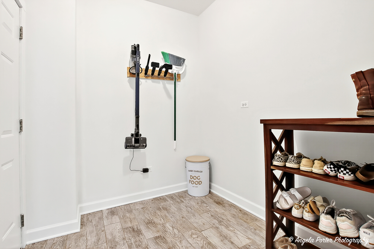
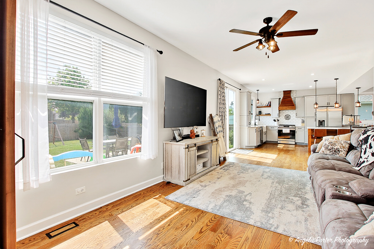
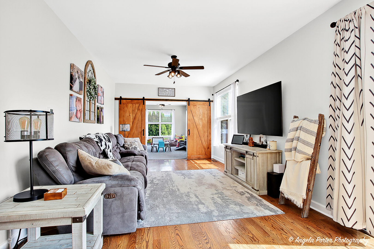
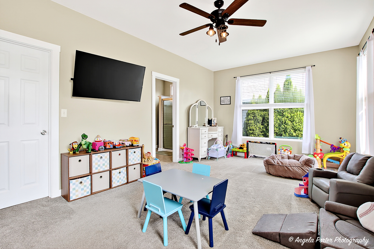
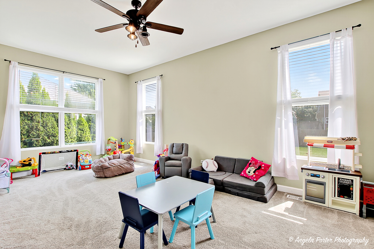
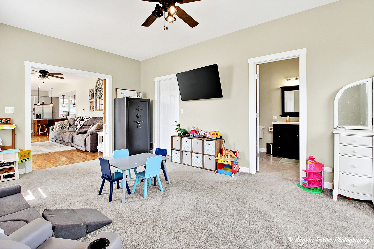
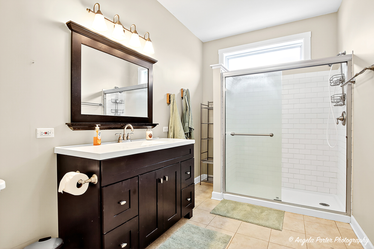
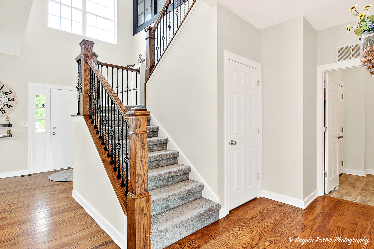
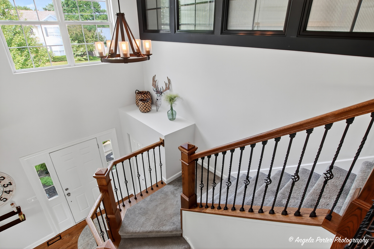
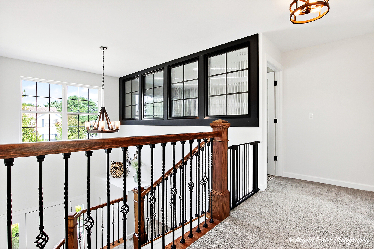
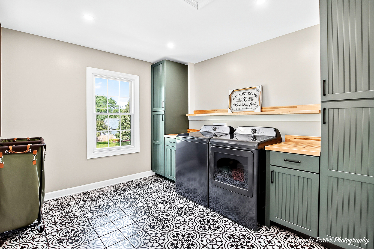
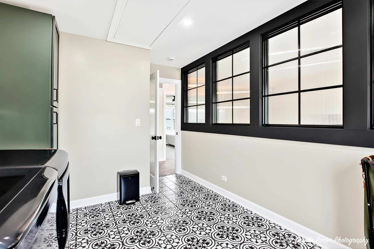
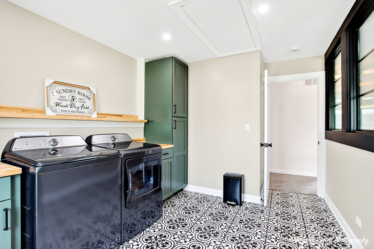
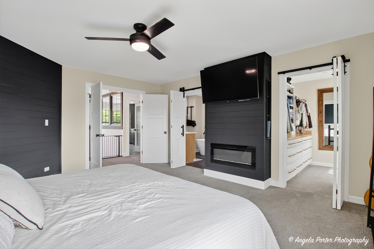
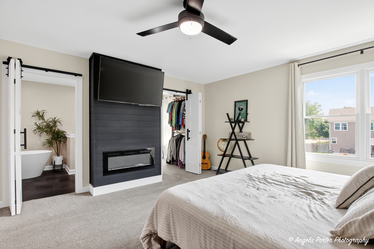
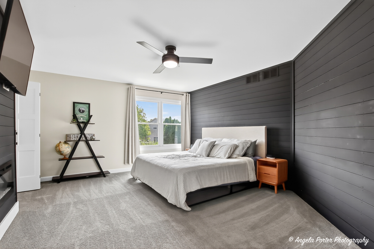
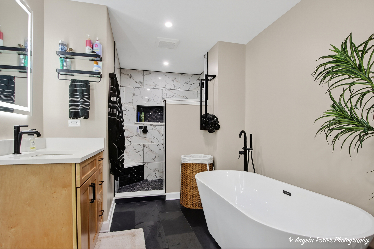
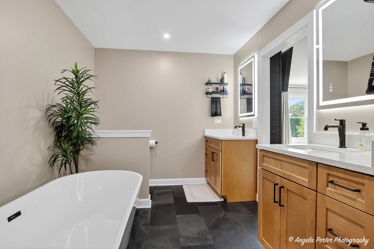
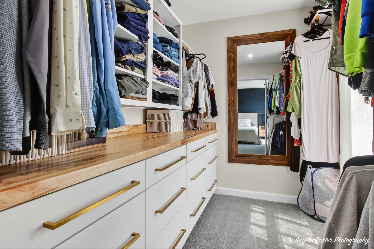
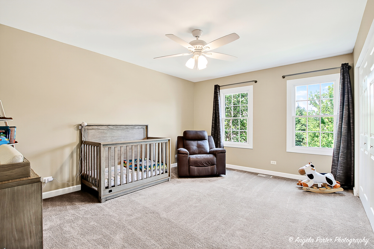
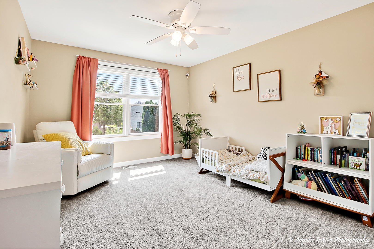
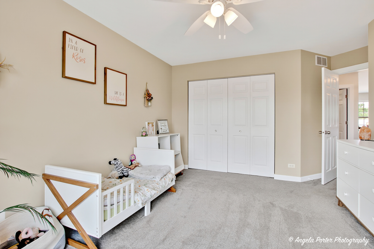
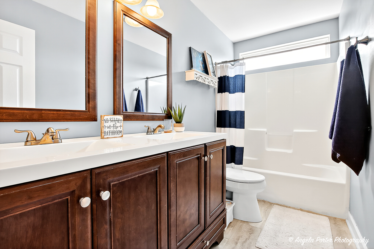
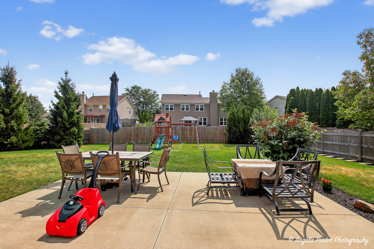
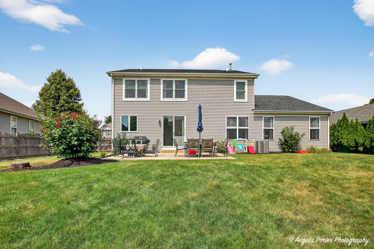
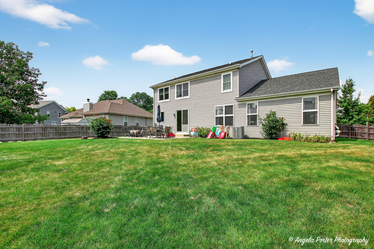
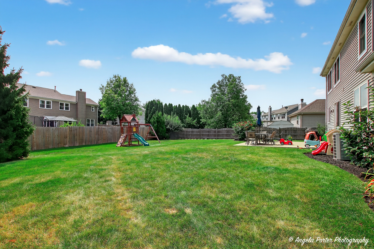
Don't miss your chance to schedule a showing today! This stunning customized modern farmhouse in Park Ridge Estates truly has it all: an exceptional location, stylish modern farmhouse decor, and impeccable updates that showcase outstanding craftsmanship. As soon as you step through the door, you'll be captivated by the beautiful hardwood flooring, chic lighting, and strategically placed windows that flood the space with natural light. The gorgeous new iron and wood stairway makes a striking first impression. You'll love the expansive dining room, perfect for hosting gatherings of any size. The open-concept design invites you to fully embrace the heart of the home-an exquisite kitchen that delights from every angle. Picture yourself baking holiday treats or preparing meals in this chef's paradise, complete with subway tile, a farmhouse sink, modern appliances, stylish lighting, and sleek customized cabinets that include a fantastic coffee bar! The spacious family room is designed for comfort and connection, just steps away from a luxurious first-floor master suite featuring a large walk-in closet and a full master bath. Upstairs, another master bedroom awaits, making this one ideal for an in-law suite, kids' playroom, or guest retreat. Conveniently situated off the garage, the expansive mudroom makes daily transitions a breeze, complemented by a nearby half bath. Venture upstairs to discover the stylish black windows leading to the most incredible laundry room, where customized cabinets and counters create a fun and efficient space making laundry a joy. The upstairs master bedroom is a true oasis, featuring a cozy fireplace and a stunning bathroom with two vanities, a wet room shower, and a separate soaking tub. The walk-in closet, complete with built-in shelving and drawers, is an organizer's dream come true! The additional bedrooms are spacious enough to accommodate any bed size, ensuring everyone has plenty of room to unwind. Outside, you'll find a .25-acre fenced-in yard that offers a level space and a patio-perfect for relaxing and entertaining. The prime location keeps you close to schools, shops, and parks, providing convenient access to everything you need. With the downstairs completely remodeled in 2020 and the upstairs fully renovated in 2024, this home is ready for you to move in and enjoy. Don't let this opportunity pass you by-the next fortunate buyer will savor the customized updates and exquisite craftsmanship that define this beautiful property! Schedule your showing today!

4
beds

4
baths

3,096 Sq.Ft. LIVING AREA

10,890 Sq.Ft. lot

Bradley Fox

Bradley Fox

Features & Amenities

Interior

  • total bedrooms4
  • Total bathrooms4
  • full bathrooms3
  • half bathroom1
  • Laundry room Upper Level
  • Flooring Hardwood
  • Fireplace Electric
  • APPLIANCES Range, Microwave, Dishwasher, Refrigerator, Washer, Dryer, Disposal
  • other interior Features 1st Floor Bedroom, 1st Floor Full Bath, Built-in Features, Walk-In Closet(s), Open Floorplan, Quartz Counters

Area & Lot

  • Status Sold
  • Date Sold September 18, 2025
  • Living Area3,096 Sq.Ft.
  • Lot Area10,890 Sq.Ft.
  • MLS® ID12449415
  • TypeResidential
  • YEAR BUILT2000
  • NeighborhoodMcHenry
  • Elementary SchoolRiverwood Elementary School
  • Middle SchoolParkland Middle School
  • High SchoolMchenry Campus
  • School District156

Exterior

  • Garage Space3.0
  • water SourcePublic
  • roofAsphalt
  • parkingAsphalt, Garage Door Opener, On Site, Garage Owned, Attached, Garage
  • HEAT TYPENatural Gas
  • AIR CONDITIONINGCentral Air
  • sewerPublic Sewer
  • SubstructureConcrete Perimeter

Financial

  • Sales Price$475,000
  • Real Estate Tax $9,856/yr

Let’s Work Together

Whether you’re looking for your first home or preparing to sell, Brad Fox provides personalized service and proven strategies to help you reach your real-estate goals.

Follow Me on Instagram