2005 W May Drive
2005 W May Drive
2005 W May Drive
2005 W May Drive
2005 W May Drive
2005 W May Drive
2005 W May Drive
2005 W May Drive
2005 W May Drive
2005 W May Drive
2005 W May Drive
2005 W May Drive
2005 W May Drive
2005 W May Drive
2005 W May Drive
2005 W May Drive
2005 W May Drive
2005 W May Drive
2005 W May Drive
2005 W May Drive
2005 W May Drive
2005 W May Drive
SEE ALL PHOTOS
2005 W May Drive
2005 W May Drive
2005 W May Drive
2005 W May Drive
2005 W May Drive
2005 W May Drive
2005 W May Drive
2005 W May Drive
2005 W May Drive
2005 W May Drive
2005 W May Drive
2005 W May Drive
2005 W May Drive
2005 W May Drive
2005 W May Drive
2005 W May Drive
2005 W May Drive
2005 W May Drive
2005 W May Drive
2005 W May Drive
2005 W May Drive
2005 W May Drive
Bought with Bradley Fox with HomeSmart Connect LLC and Listed by Cassandra Bockman with Berkshire Hathaway HomeServices Starck Real Estate 815-501-7531
Sold

2005 W May Drive

2005 W May Drive, Johnsburg, IL 60051

$405,000
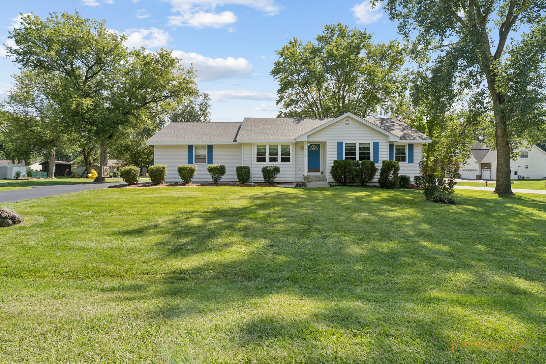
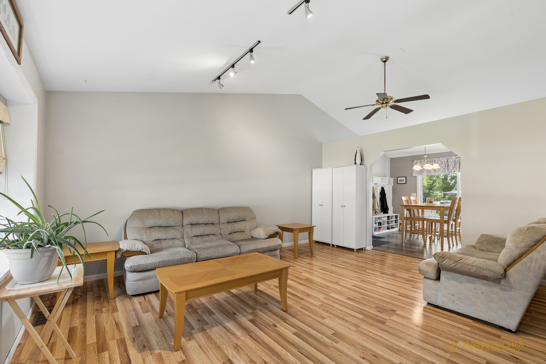
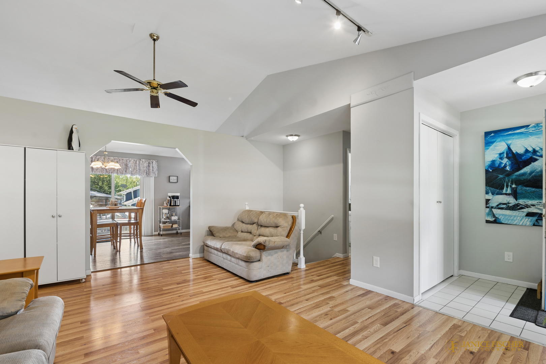
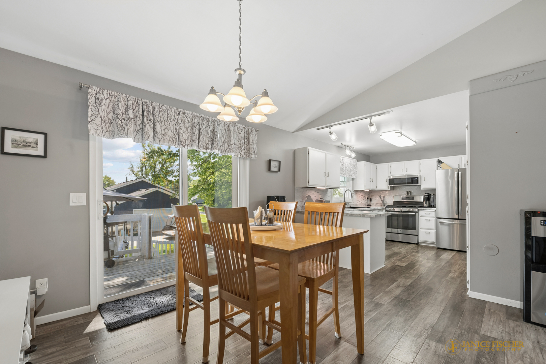
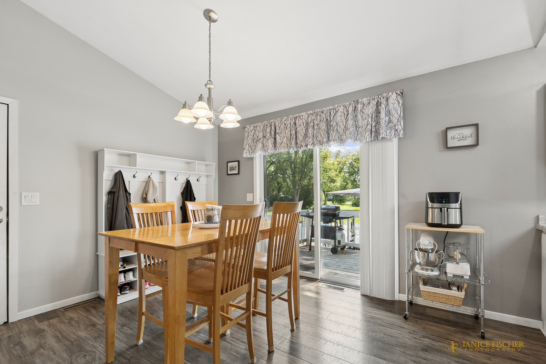
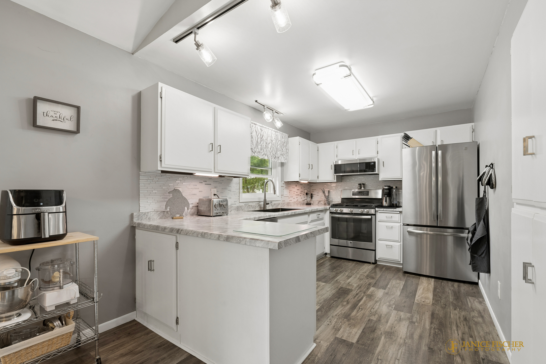
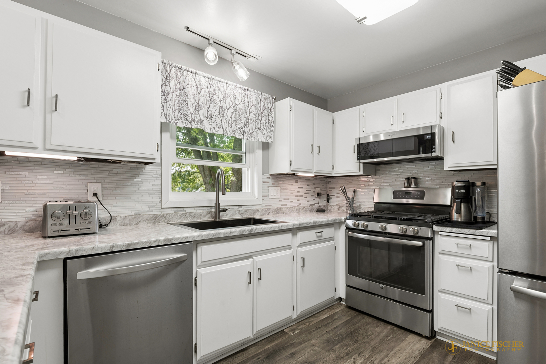
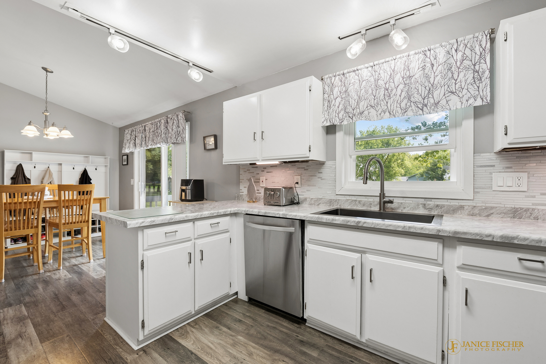
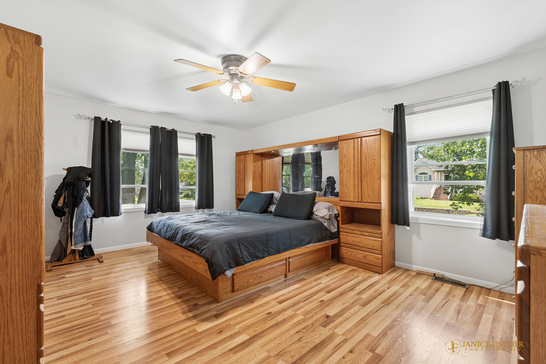
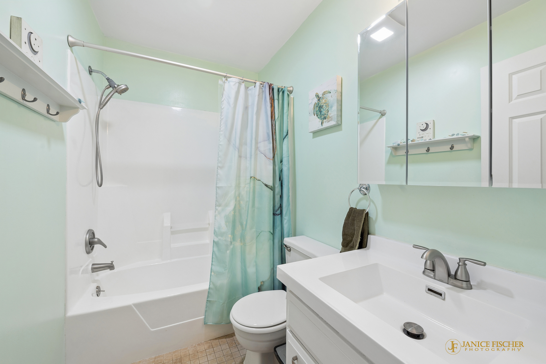
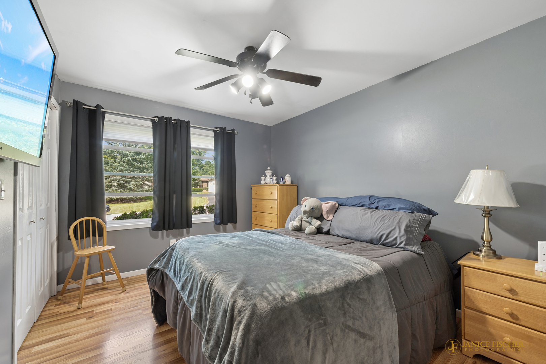
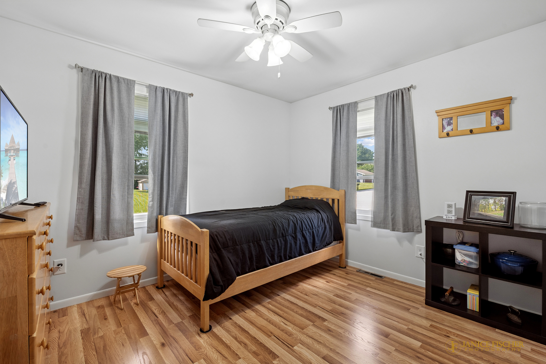
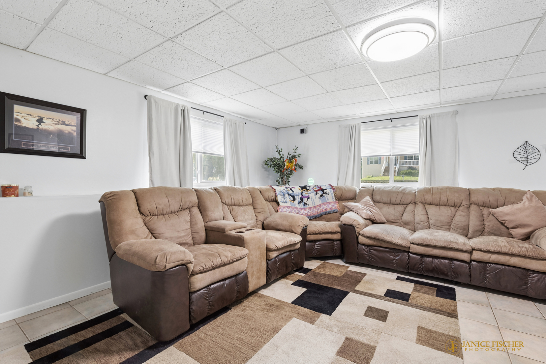
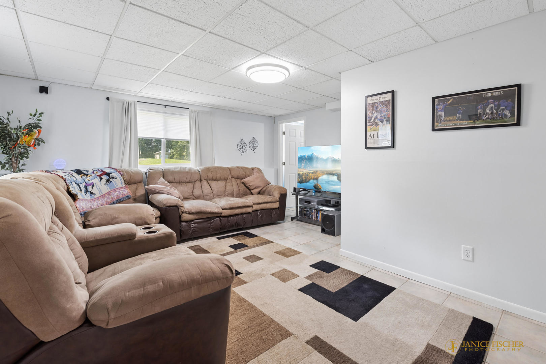
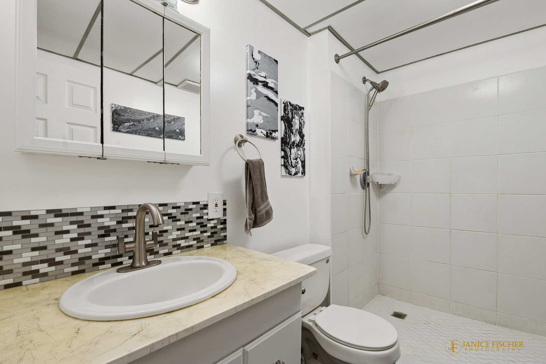
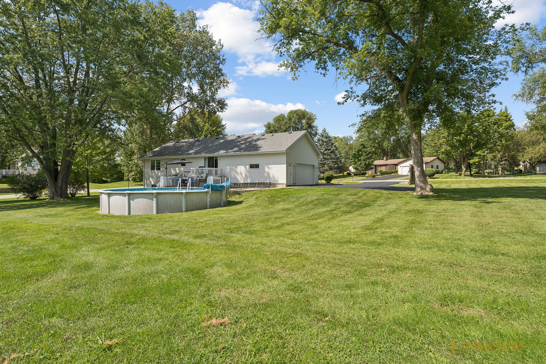
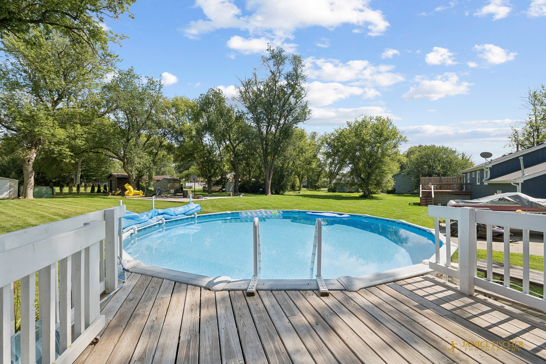
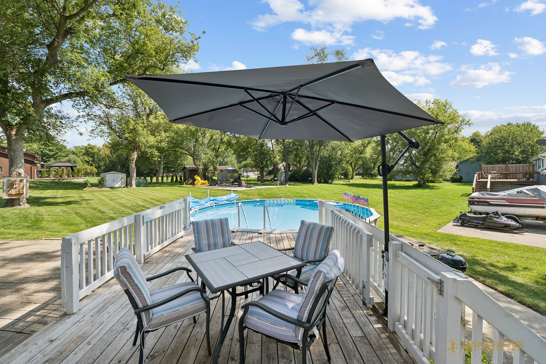
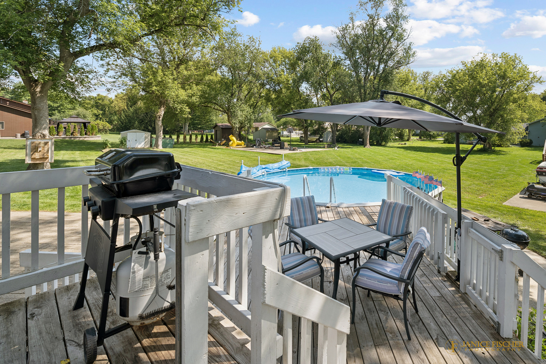
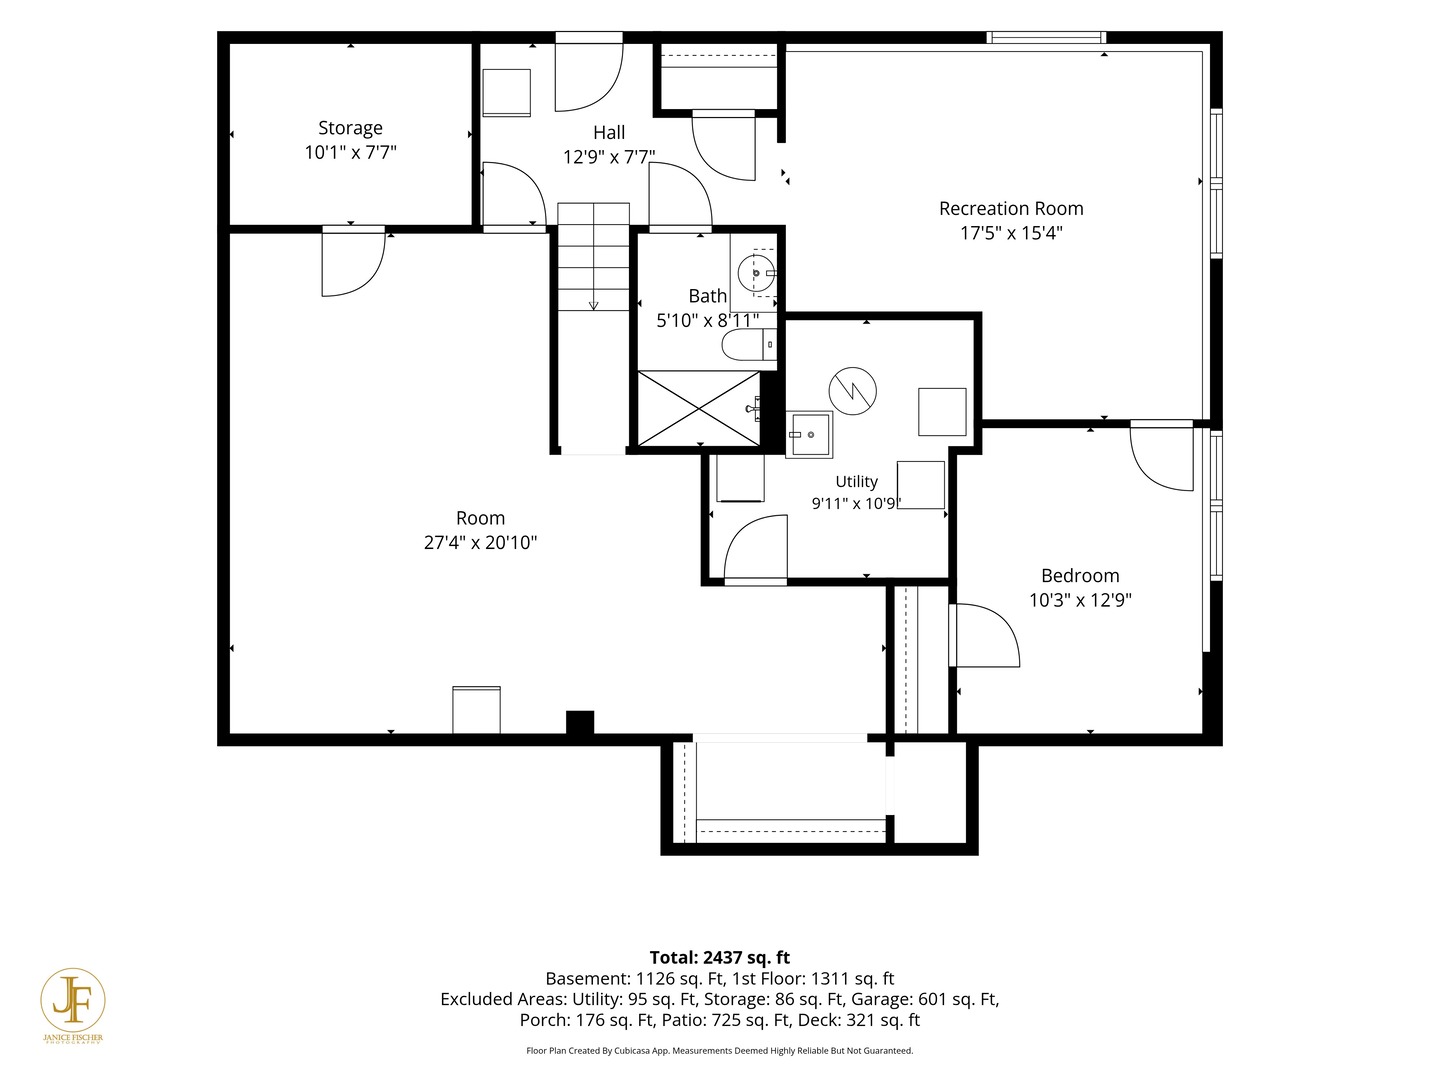
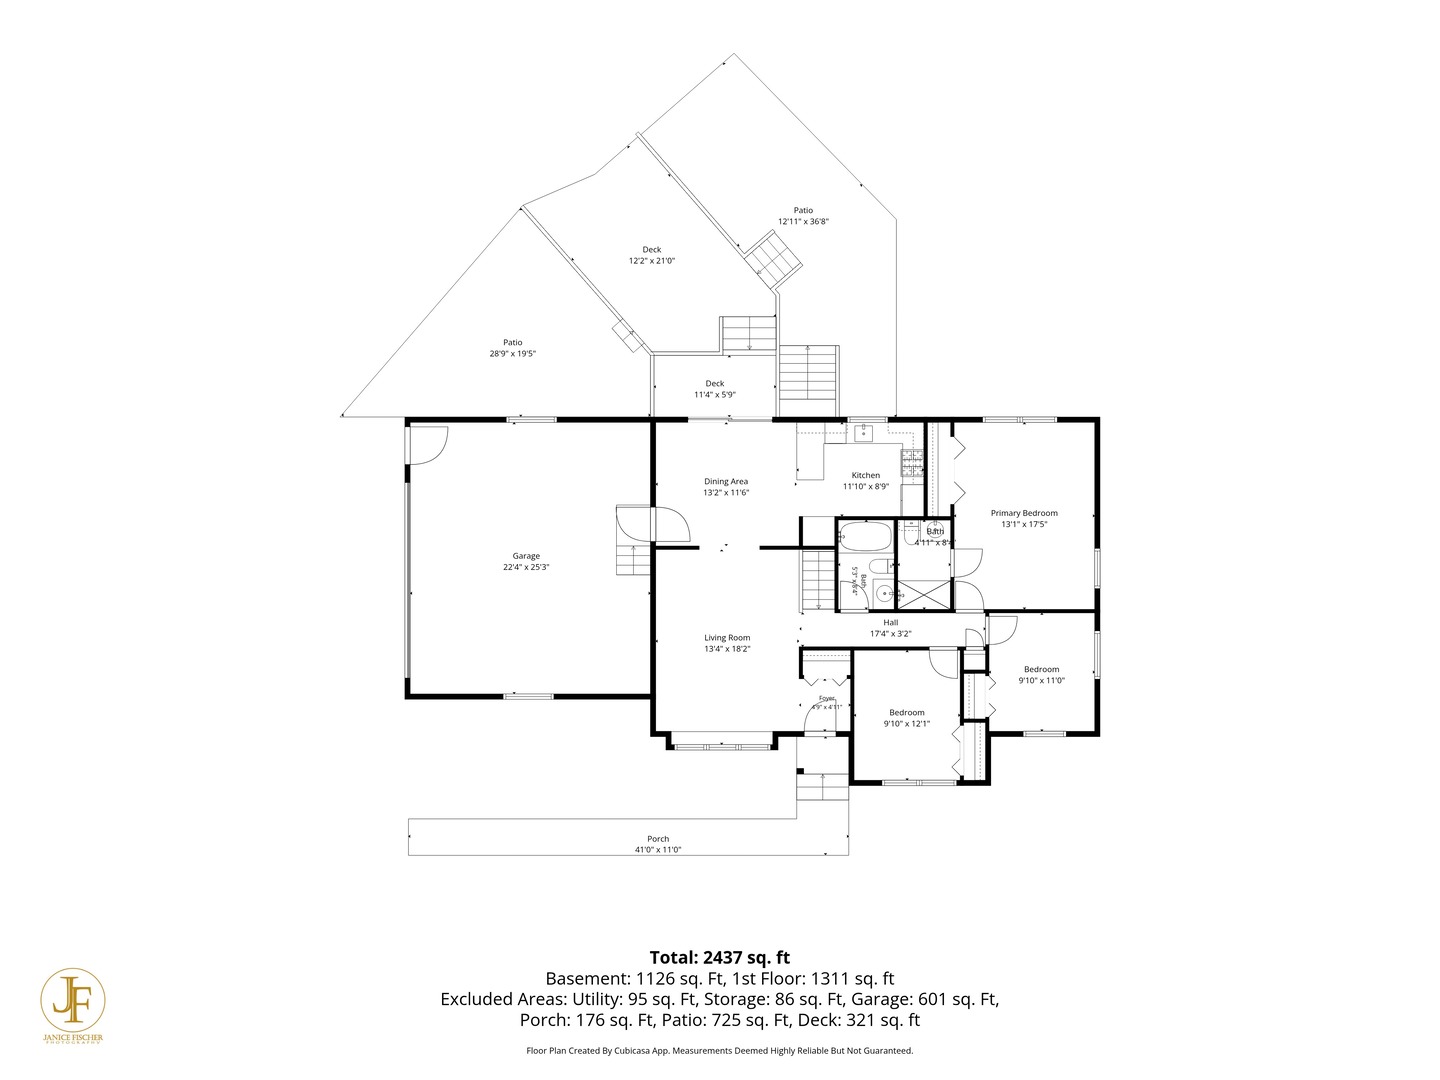
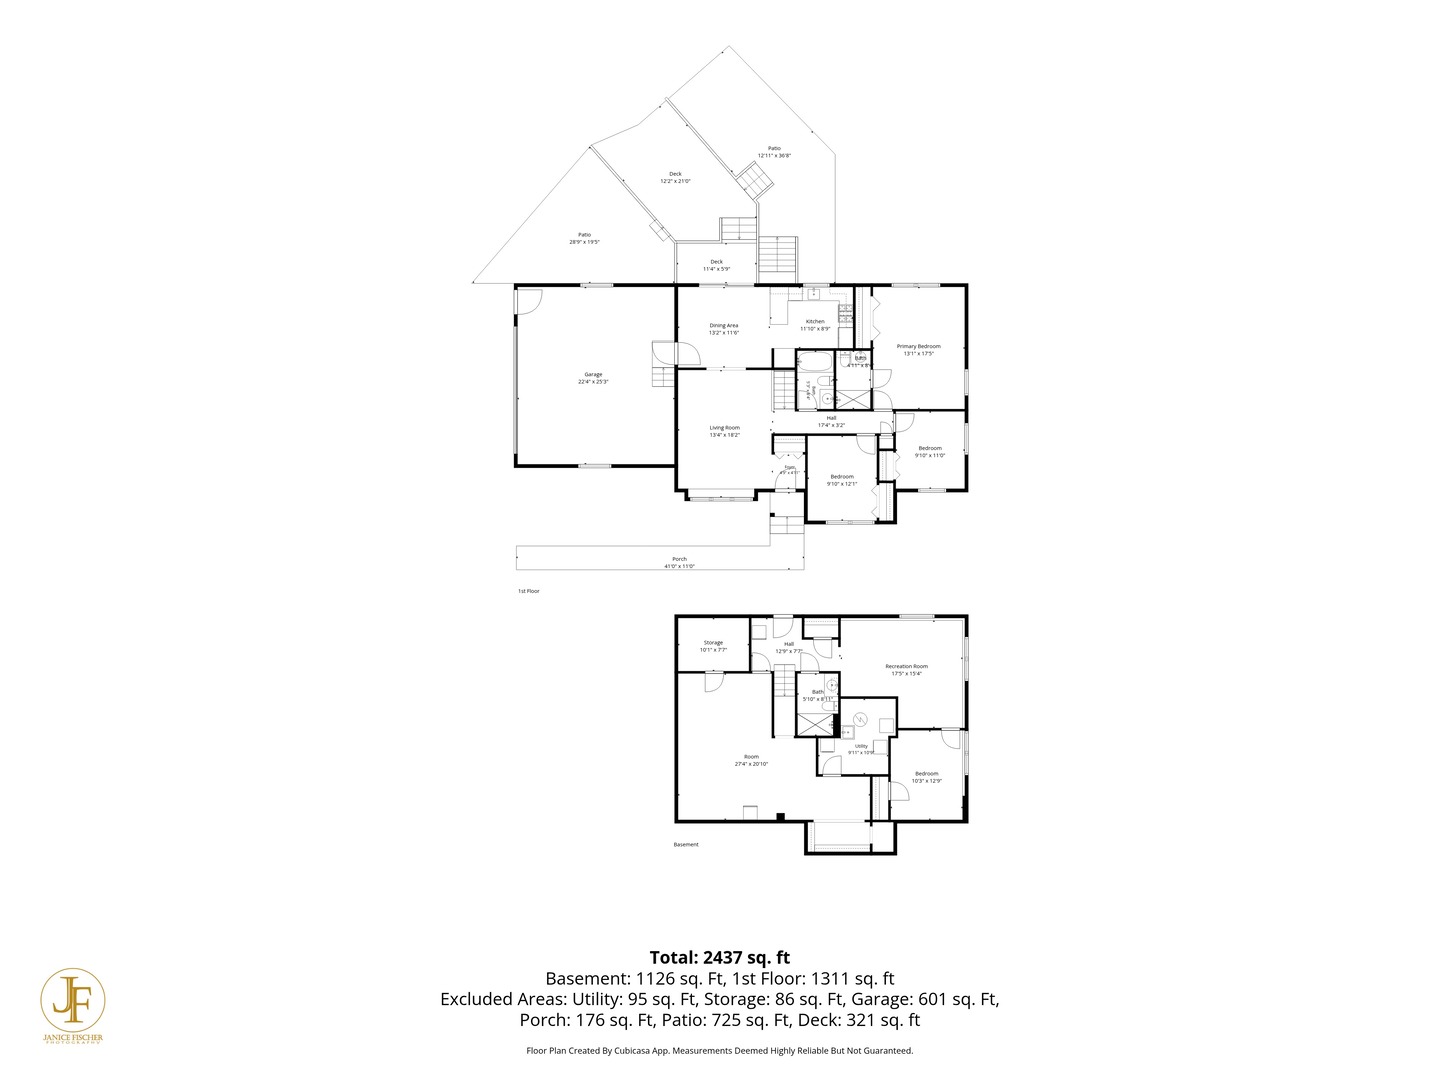
Welcome to 2005 May Dr. in Johnsburg featuring one of the largest lots in the neighborhood! This spacious 4-bedroom, 3-bath home offers the perfect blend of comfortable living, generous space, and incredible outdoor amenities -an ideal place to watch your family grow. The main level features a full kitchen with eat-in table space that flows seamlessly into the bright, open-concept living room. Abundant natural light pours in from windows on every side, highlighting the beautiful vaulted ceilings and creating an inviting atmosphere throughout the home. Down the hall, you'll find three bedrooms, including a massively oversized primary bedroom offering plenty of room to relax and unwind. The lower level provides even more living space with a comfortable family room-perfect for a second gathering space after a day spent enjoying the pool. You'll also find the fourth bedroom and second full bath, making this level ideal for guests, older children, or extended family. Convenient laundry and ample unfinished storage space round out the lower level. But the real showstopper is the outdoor living space. This home was designed for enjoying everything summer has to offer. Spend your days relaxing poolside, dining outdoors, soaking up the sun on the deck, or challenging friends and family to a little axe-throwing fun. With so much space to play, entertain, and unwind, this backyard is truly an outdoor enthusiast's dream. Come see why this home offers not just a place to live, but a place to make memories. New Furnace (2019) New Roof (2020) New Water Heater (2021) New Windows (2023) New Driveway poured (2024)

4
beds

3
baths

1,800 Sq.Ft. LIVING AREA

Bradley Fox

Bradley Fox

Features & Amenities

Interior

  • total bedrooms4
  • Total bathrooms3
  • full bathrooms3
  • Laundry room In Unit, Common Area
  • Flooring Laminate
  • APPLIANCES Range, Microwave, Dishwasher, Refrigerator, Washer, Dryer, Disposal, Stainless Steel Appliance(s), Water Softener Owned, Gas Oven
  • other interior Features Vaulted Ceiling(s), 1st Floor Full Bath, Built-in Features, Open Floorplan, Dining Combo

Area & Lot

  • Status Sold
  • Date Sold October 15, 2026
  • Living Area1,800 Sq.Ft.
  • MLS® ID12746531
  • TypeResidential
  • YEAR BUILT1991
  • NeighborhoodJohnsburg
  • Architecture StylesRanch
  • Elementary SchoolJohnsburg Elementary School
  • Middle SchoolJohnsburg Junior High School
  • High SchoolJohnsburg High School
  • School District12

Exterior

  • Garage Space2.0
  • water SourcePublic
  • PoolAbove Ground
  • roofAsphalt
  • lot featuresCorner Lot, Irregular Lot, Wooded, Mature Trees, Level
  • parkingAsphalt, Garage Door Opener, Garage, Yes, Attached
  • HEAT TYPENatural Gas, Forced Air
  • AIR CONDITIONINGCentral Air
  • sewerSeptic Tank
  • SubstructureConcrete Perimeter
  • other exterior FeaturesOutdoor Grill, Fire Pit

Financial

  • Sales Price$405,000
  • Real Estate Tax $6,148/yr

Let’s Work Together

Whether you’re looking for your first home or preparing to sell, Brad Fox provides personalized service and proven strategies to help you reach your real-estate goals.

Follow Me on Instagram