Leave a Message

Thank you for your message. I will be in touch with you shortly.

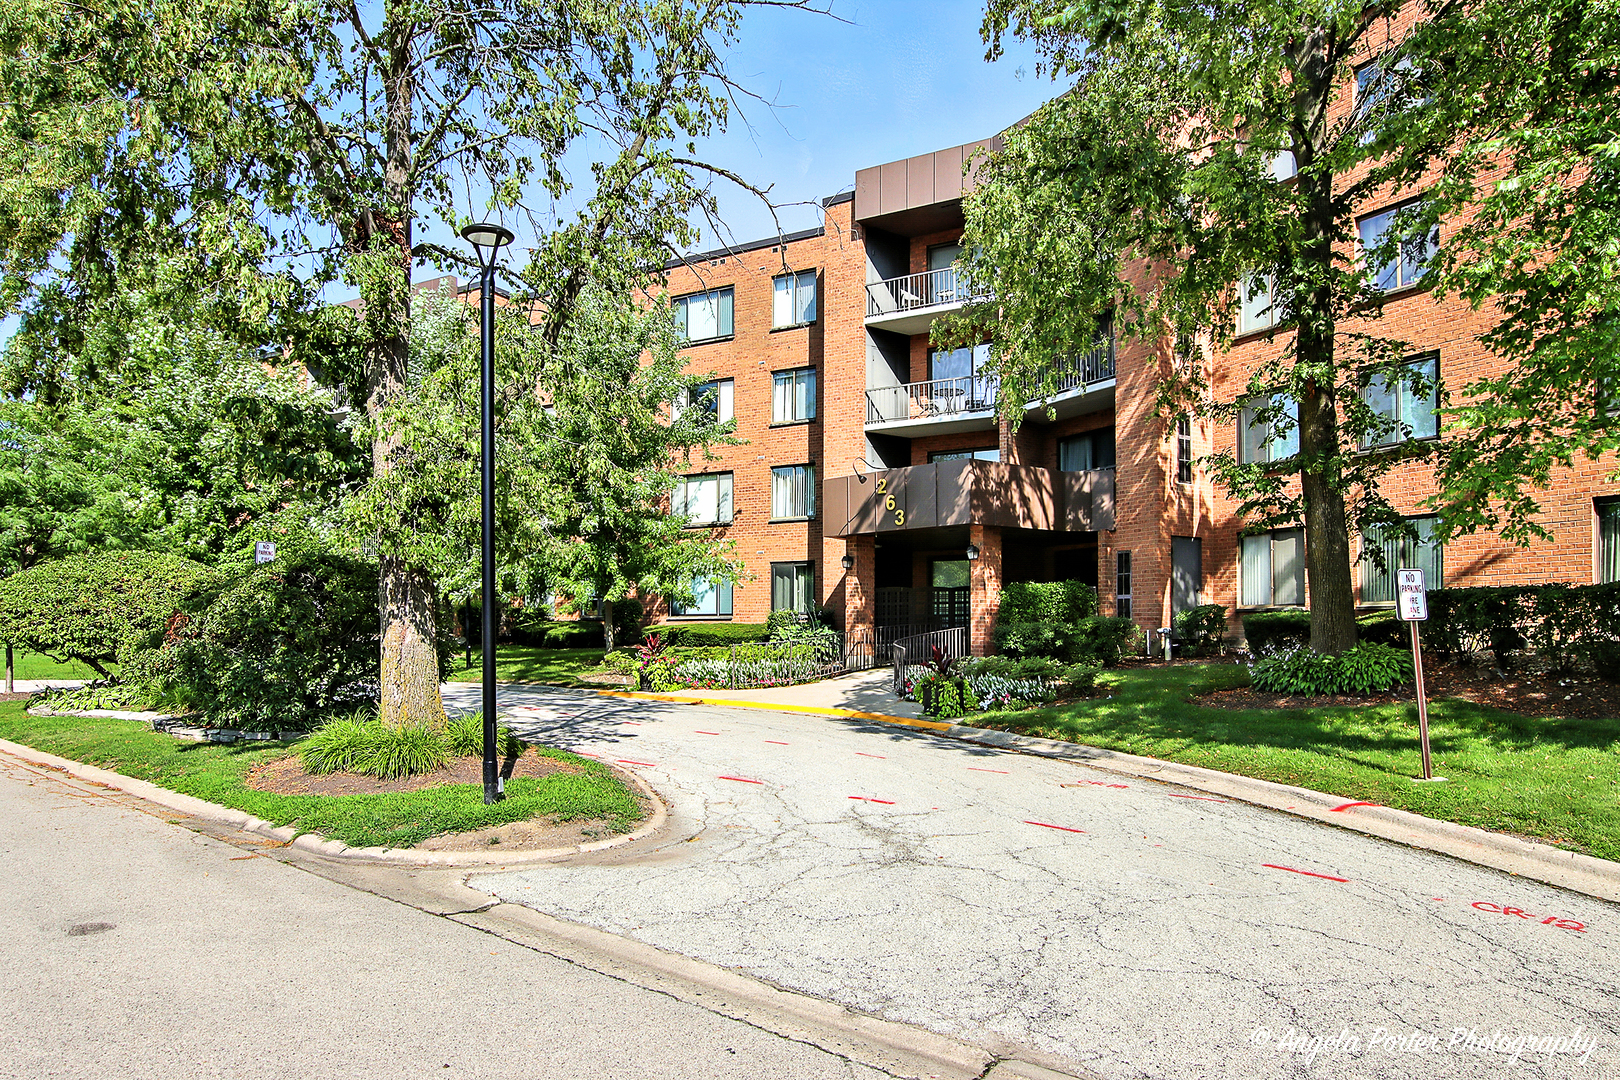
263 S Clubhouse Drive Unit: 104
SEE ALL PHOTOS
263 S Clubhouse Drive Unit: 104
Bought with Lauren Pierce with Berkshire Hathaway HomeServices Starck Real Estate and Listed by Bradley Fox with HomeSmart Connect LLC 847-363-9273
Sold

263 S Clubhouse Drive Unit: 104

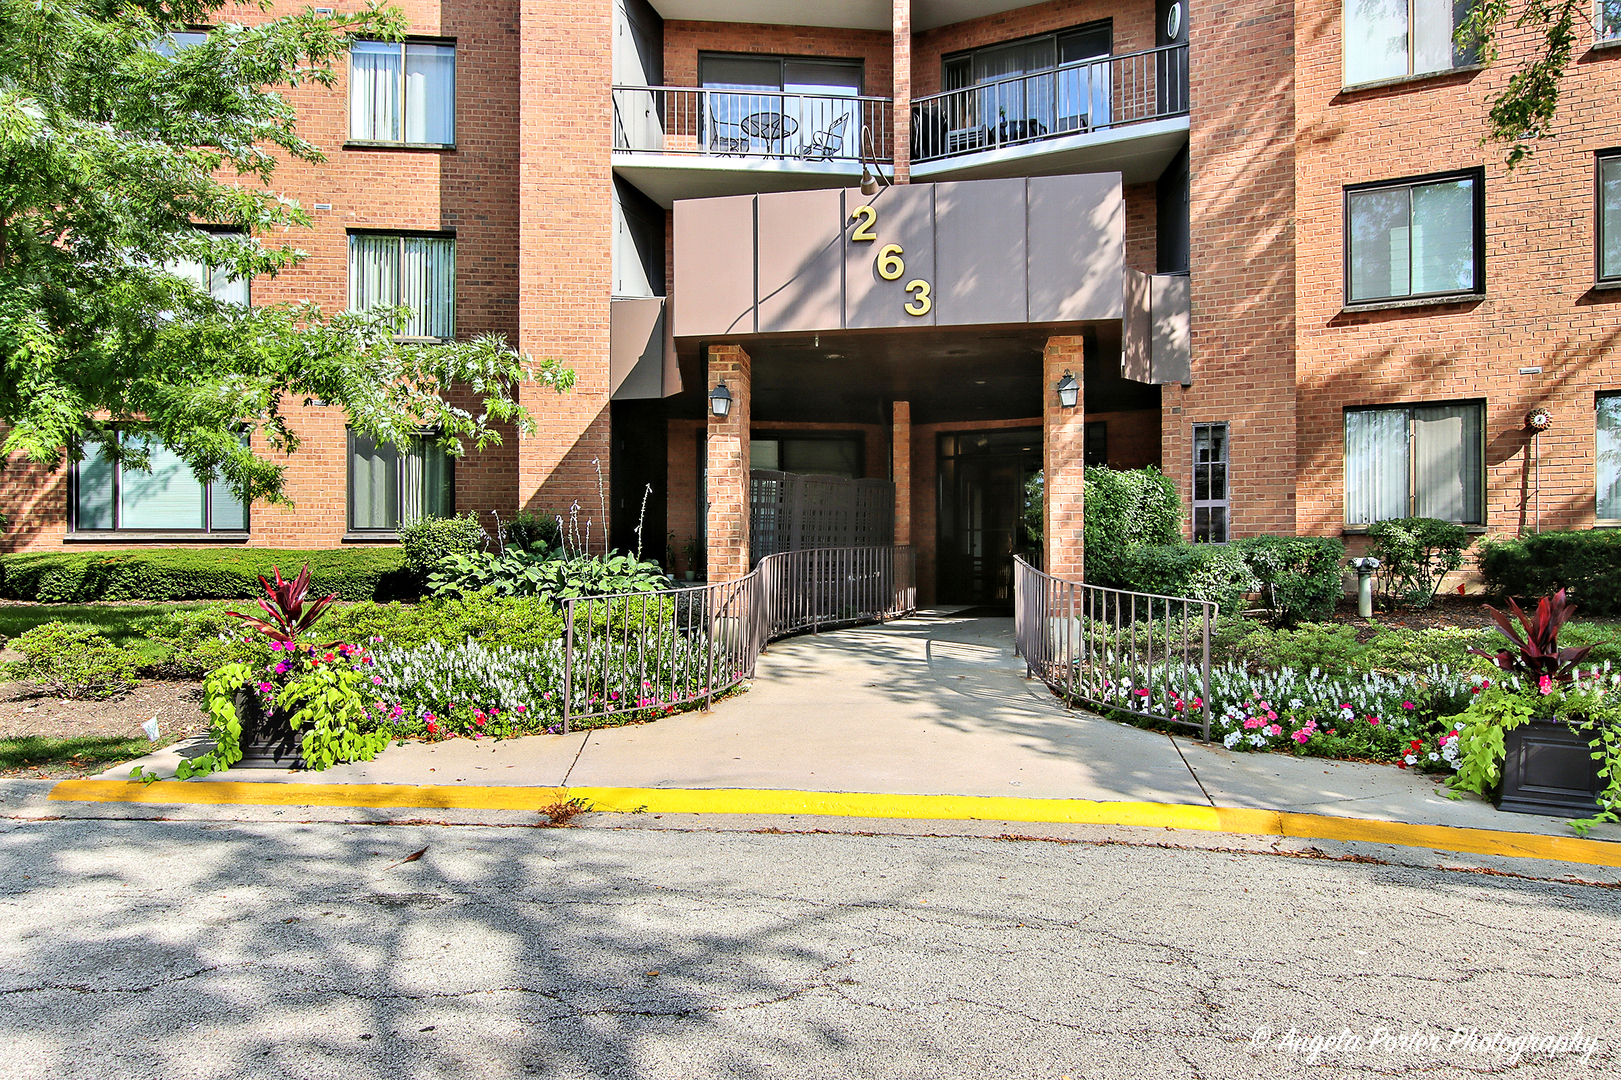
263 S Clubhouse Drive Unit: 104, Palatine, IL 60074

$228,000
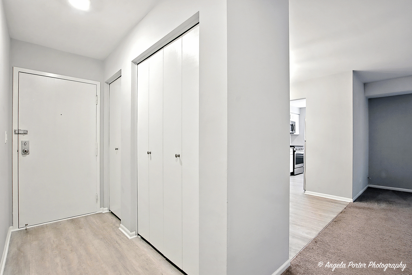
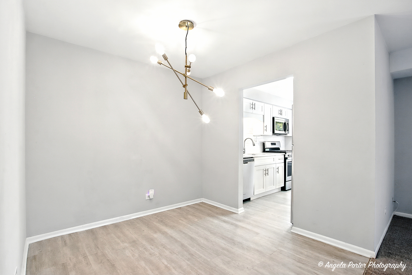
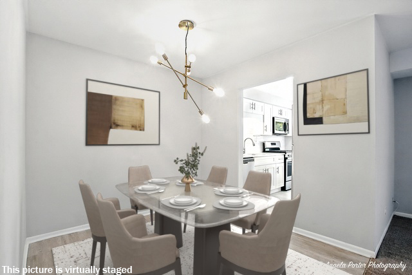
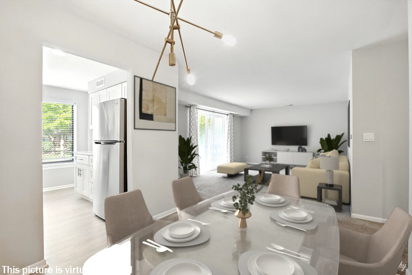
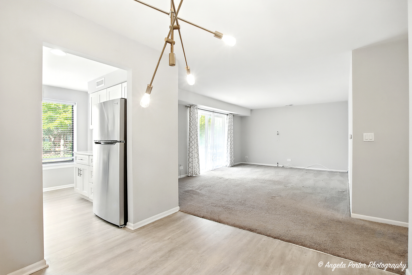
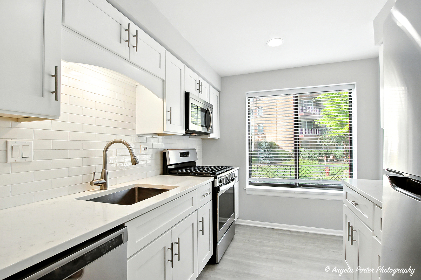
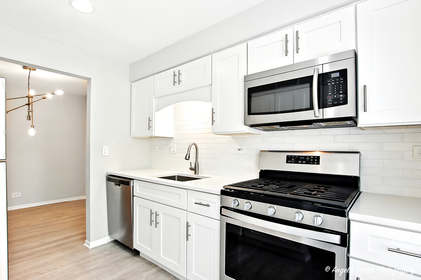
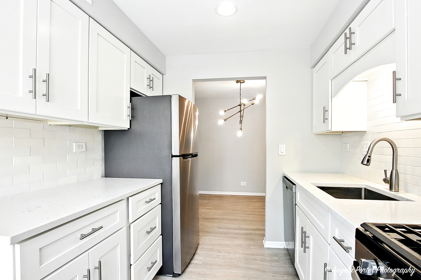
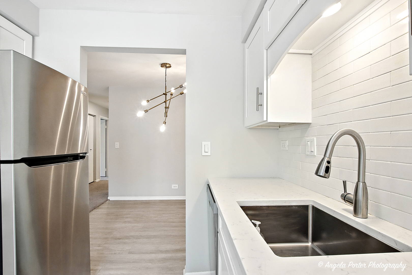
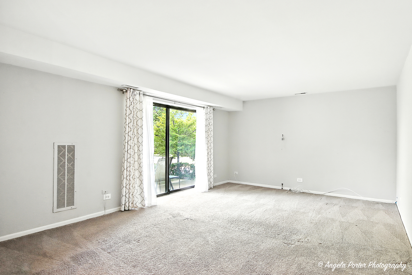
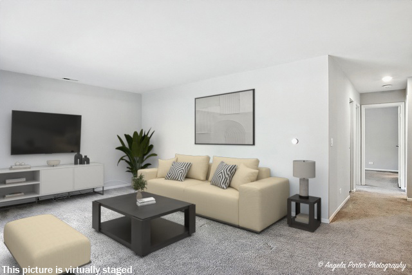
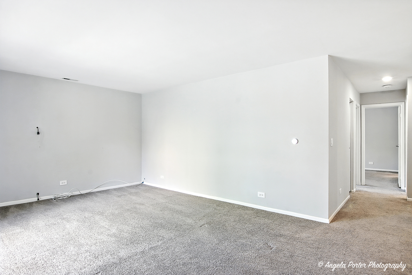
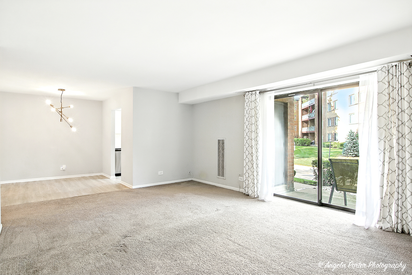
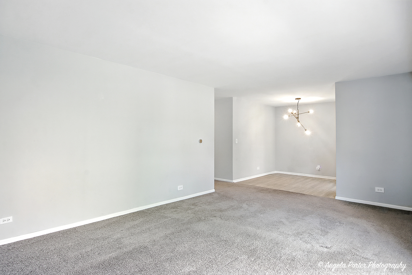
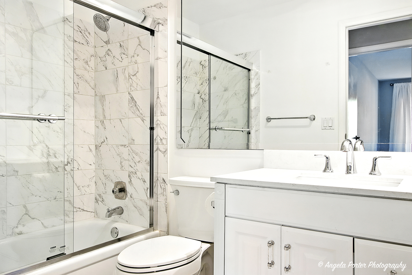
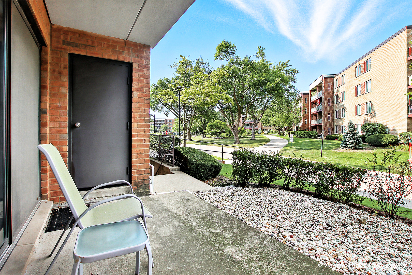
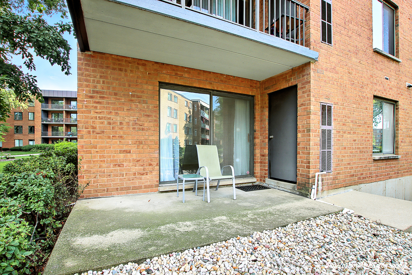
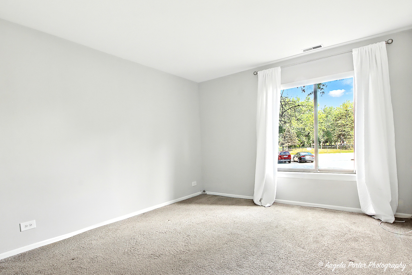
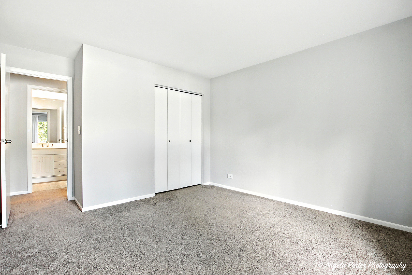
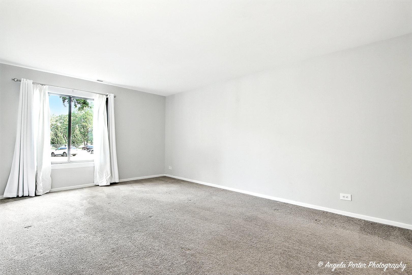
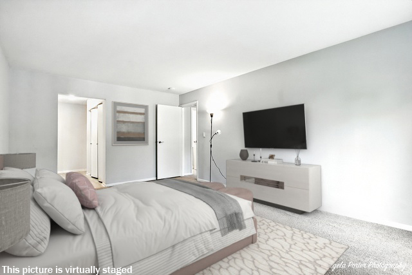
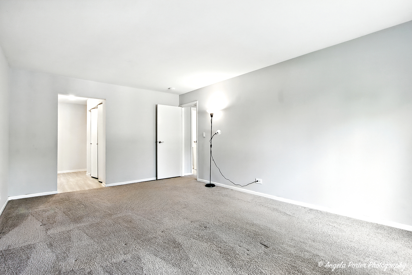
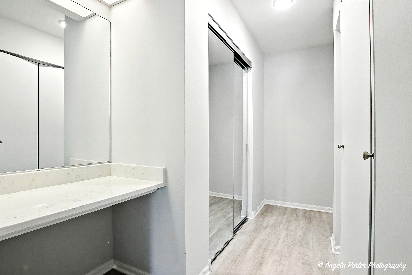
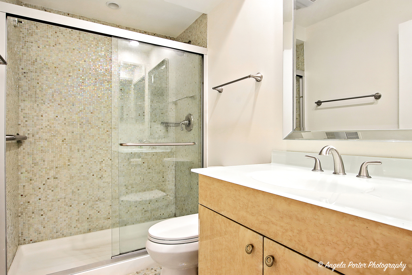
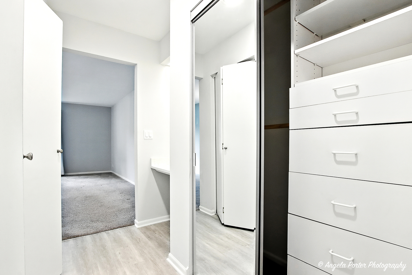
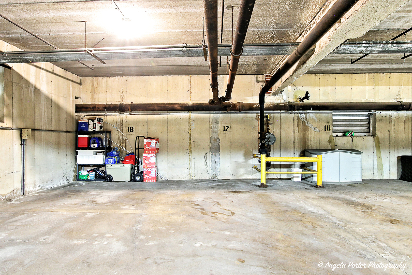
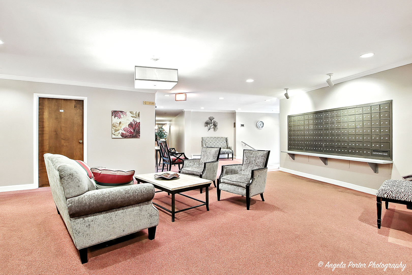
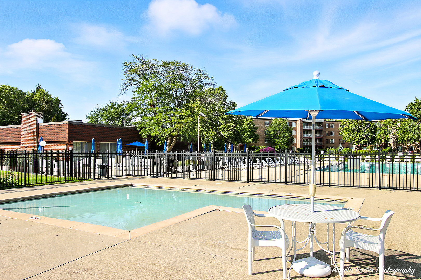
Welcome to your dream home in the highly sought-after Willow Creek subdivision. This completely updated first-floor end unit condo offers the perfect blend of comfort, convenience, and lifestyle. Featuring two spacious bedrooms and two full bathrooms, including a private en-suite in the primary bedroom, this residence is designed for easy living. Located just two blocks from Route 53, the property boasts an unbeatable location near the Arlington Heights Metra station, Woodfield Mall, and only 20 minutes from O'Hare Airport. Whether you're commuting, shopping, or traveling, everything you need is within reach. Inside, the condo has been thoughtfully renovated with modern finishes throughout. The open layout and natural light make the space feel warm and inviting. Step outside and enjoy the community's exceptional amenities, including access to the clubhouse, swimming pools, and fitness center. For outdoor enthusiasts, Twin Lakes Golf Course and recreation area are just a short walk away. Gas, water, and garbage is in cluded in the HOA. The unit also includes a covered garage spot conveniently attached to the building, adding an extra layer of comfort and security. This is a rare opportunity to own a turnkey home in a vibrant, well-connected neighborhood. Don't miss your chance to make it yours.
2
beds

2
baths

1,100 Sq.Ft. LIVING AREA

Bradley Fox

Bradley Fox

Features & Amenities

Interior

  • total bedrooms2
  • Total bathrooms2
  • full bathrooms2
  • APPLIANCES Range, Microwave, Dishwasher, Refrigerator, Disposal, Stainless Steel Appliance(s)

Area & Lot

  • Status Sold
  • Date Sold October 21, 2025
  • Living Area1,100 Sq.Ft.
  • MLS® ID12475259
  • TypeCondo
  • YEAR BUILT1980
  • High SchoolPalatine High School
  • School District211

Exterior

  • STORIES4
  • Garage Space1.0
  • water SourcePublic
  • parkingOn Site, Attached, Garage
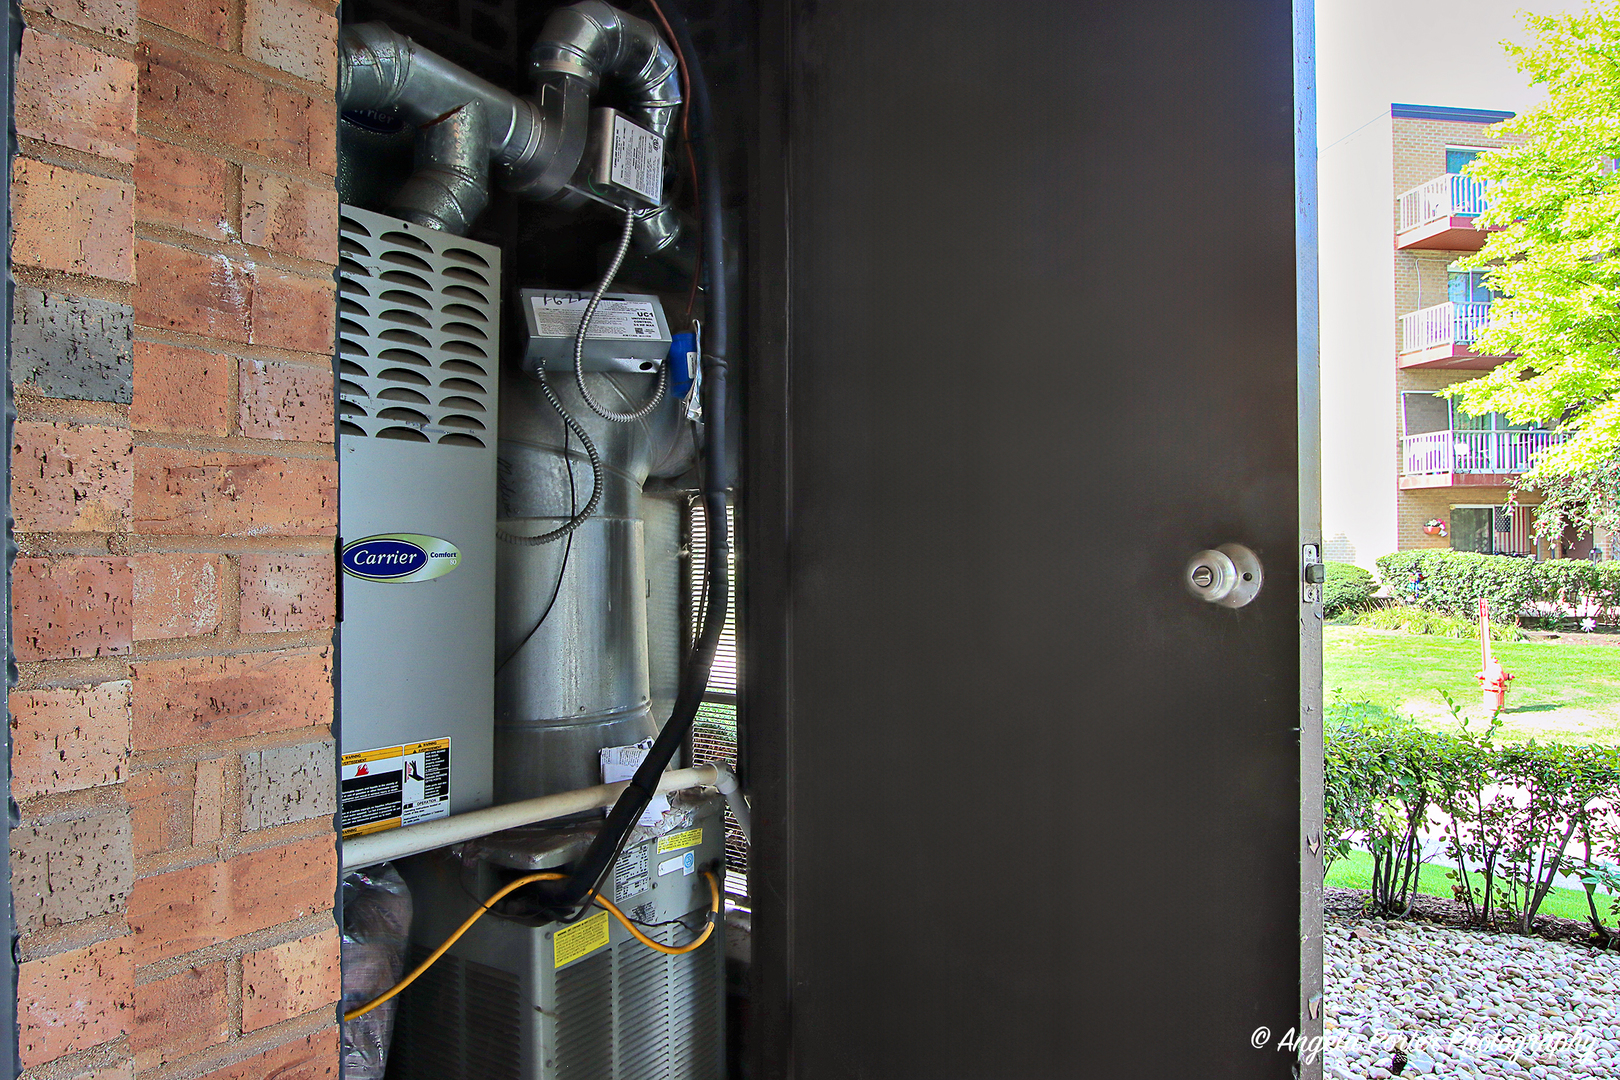
  • HEAT TYPENatural Gas
  • AIR CONDITIONINGCentral Air
  • sewerPublic Sewer
  • SubstructureConcrete Perimeter
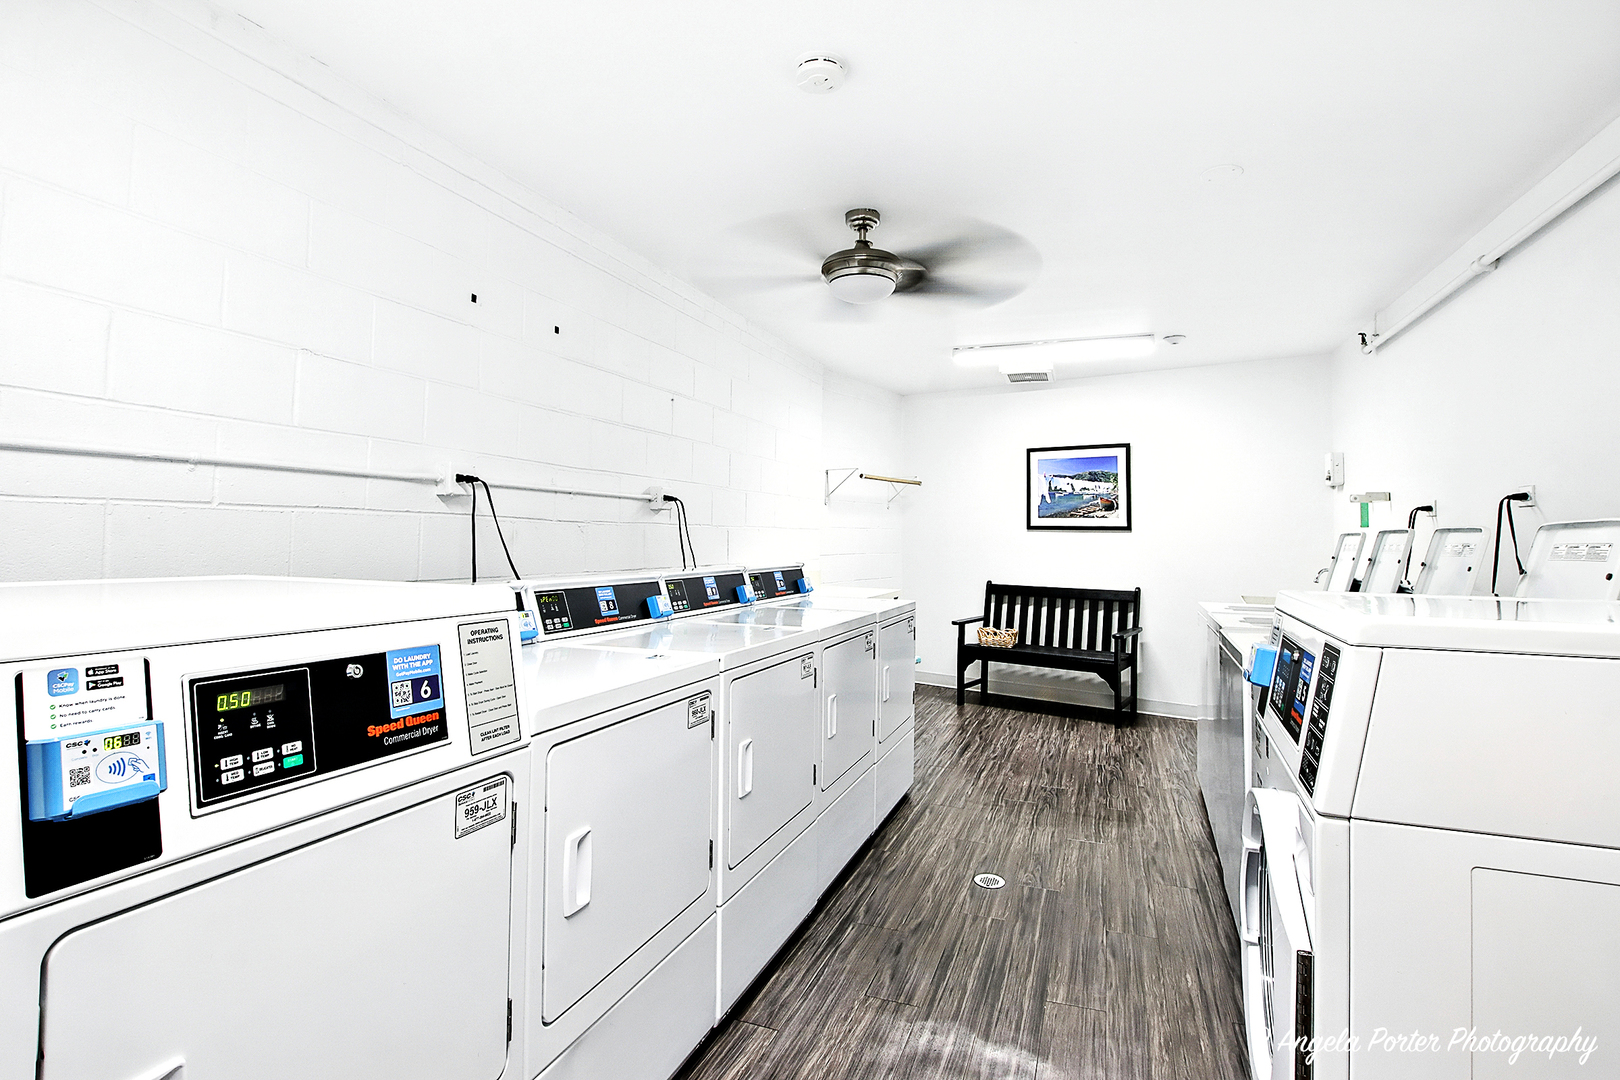
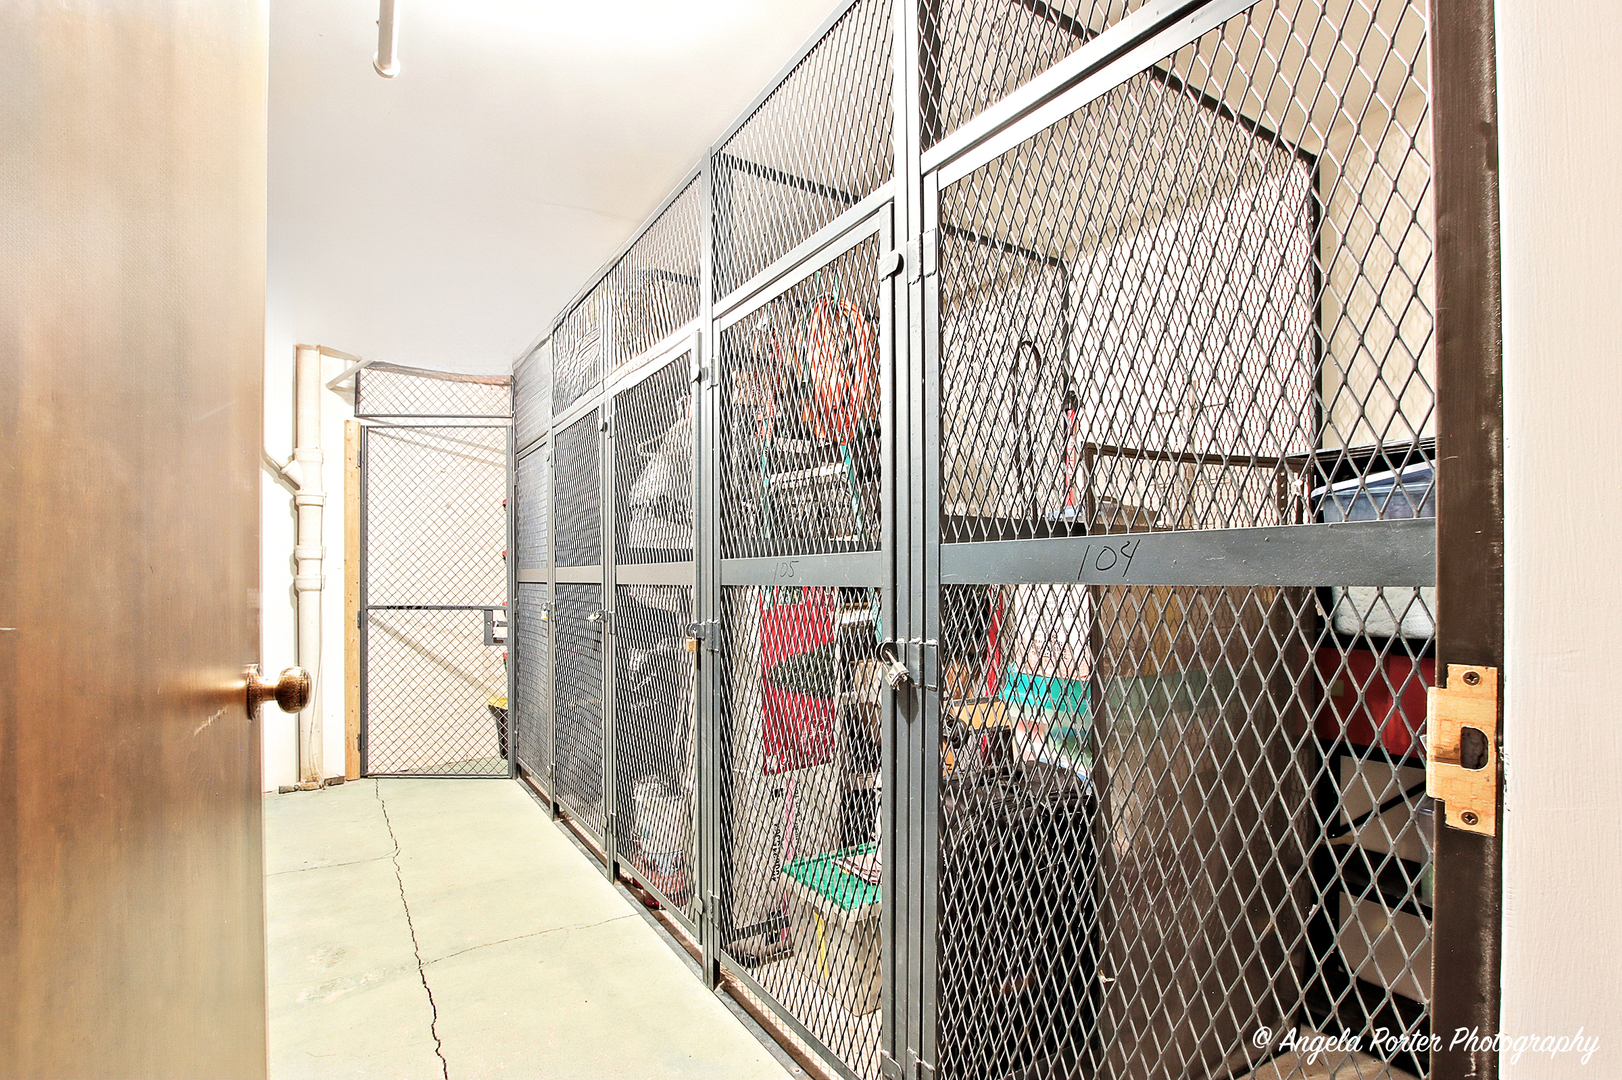
  • HOA AmenitiesElevator(s), Storage, Party Room, Pool, Receiving Room, Security Door Lock(s), Clubhouse, Laundry, In Ground Pool, Patio, School Bus

Financial

  • Sales Price$228,000
  • Real Estate Tax $2,258/yr
  • HOA $450/mo

Let’s Work Together

Whether you’re looking for your first home or preparing to sell, Brad Fox provides personalized service and proven strategies to help you reach your real-estate goals.

Follow Me on Instagram