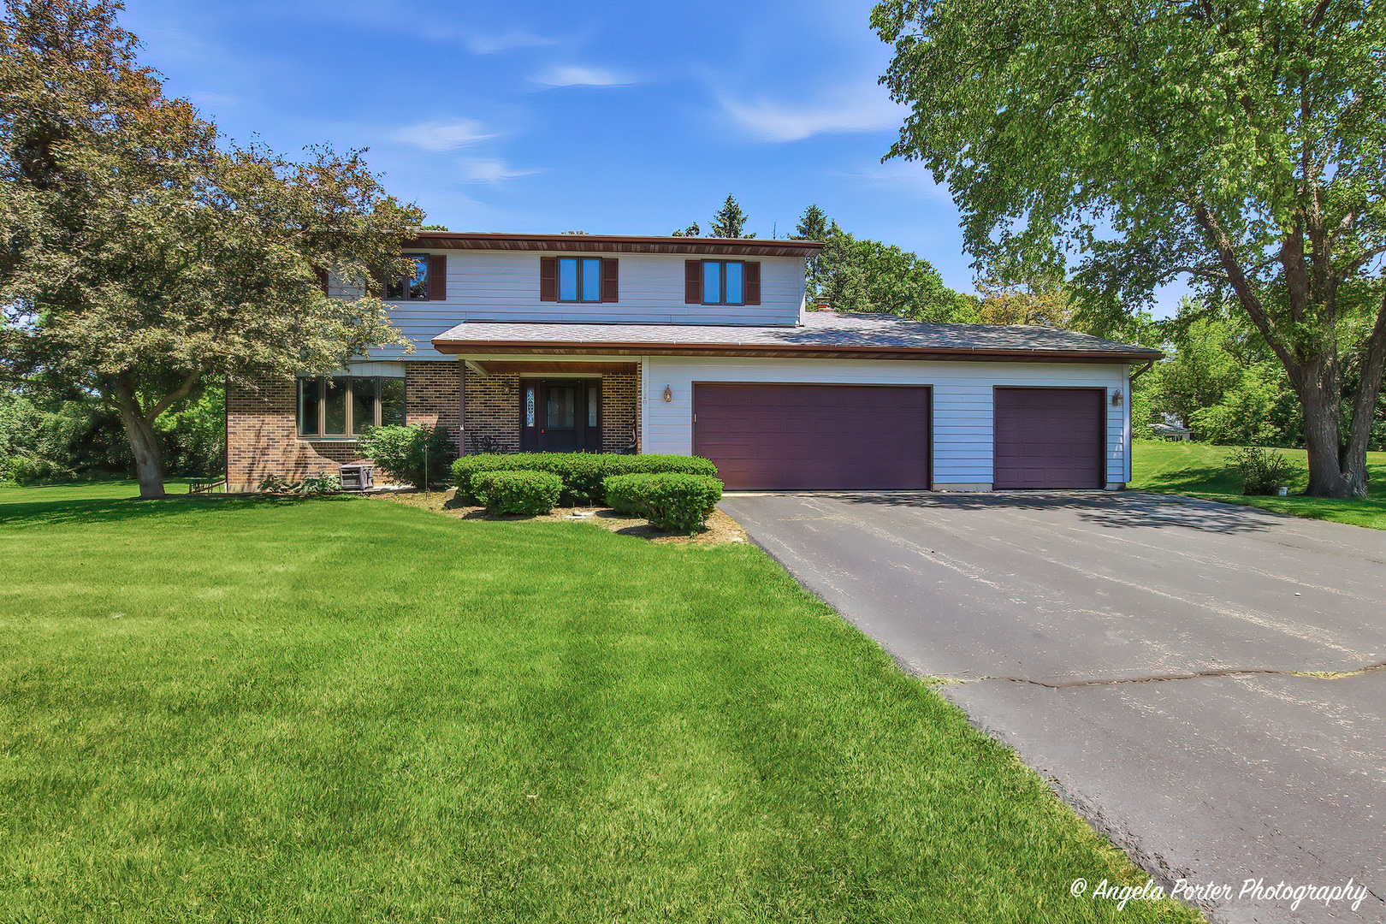
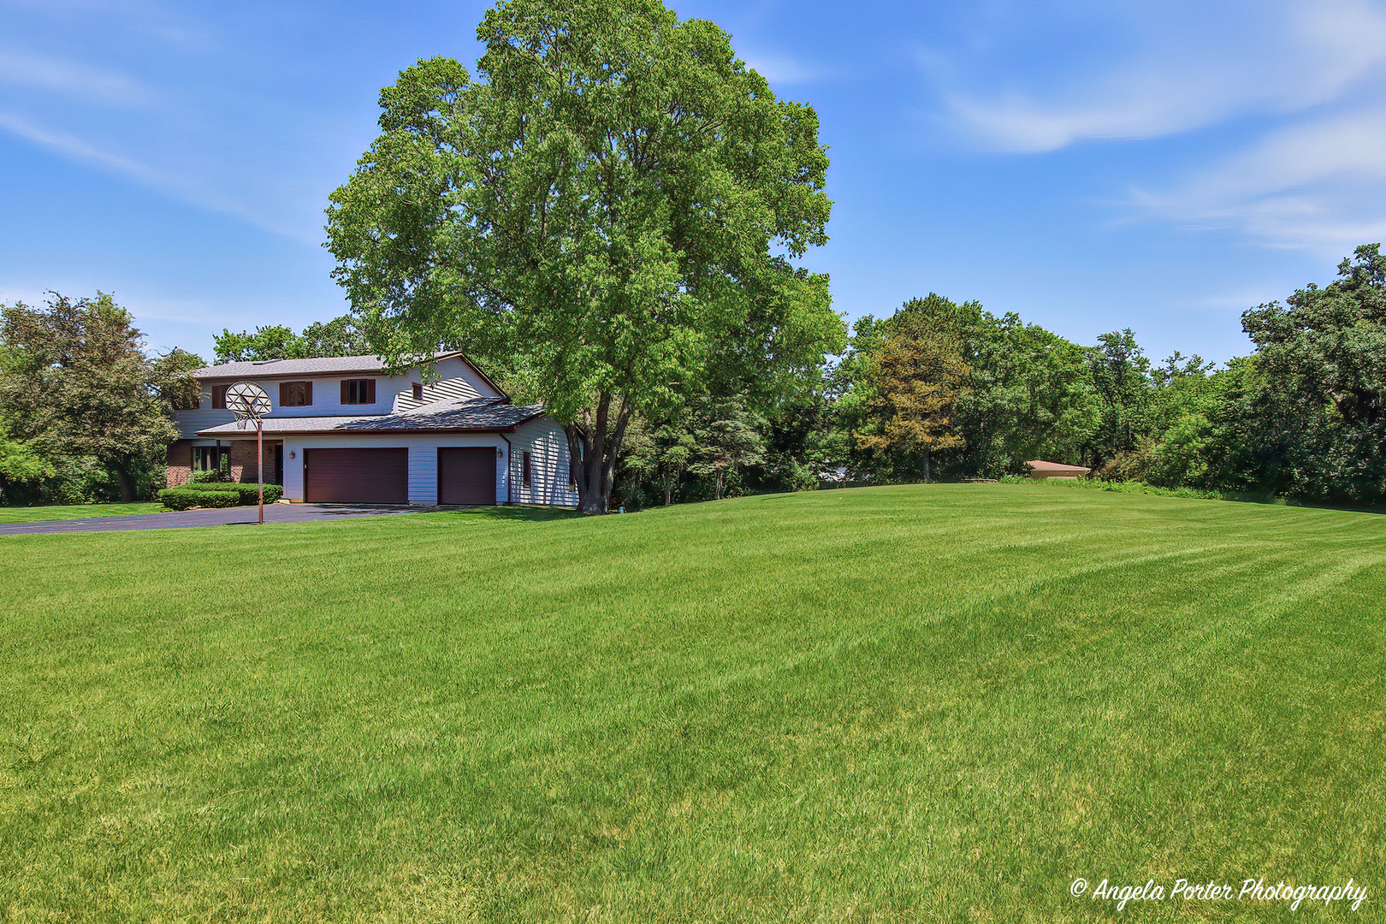
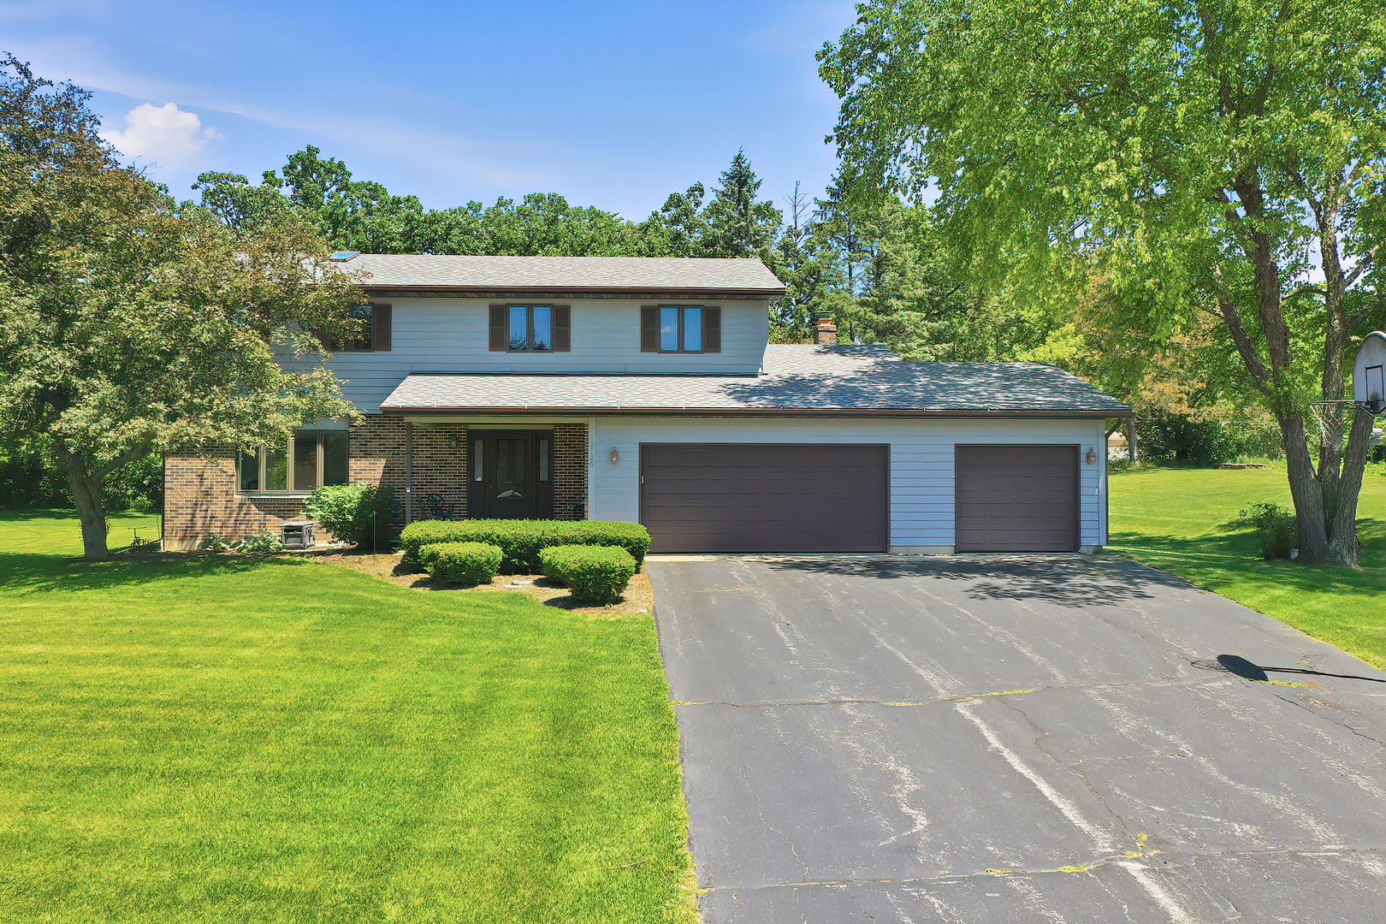
Two-story house with brick and white siding, two garage doors, a broad lawn, and mature trees.
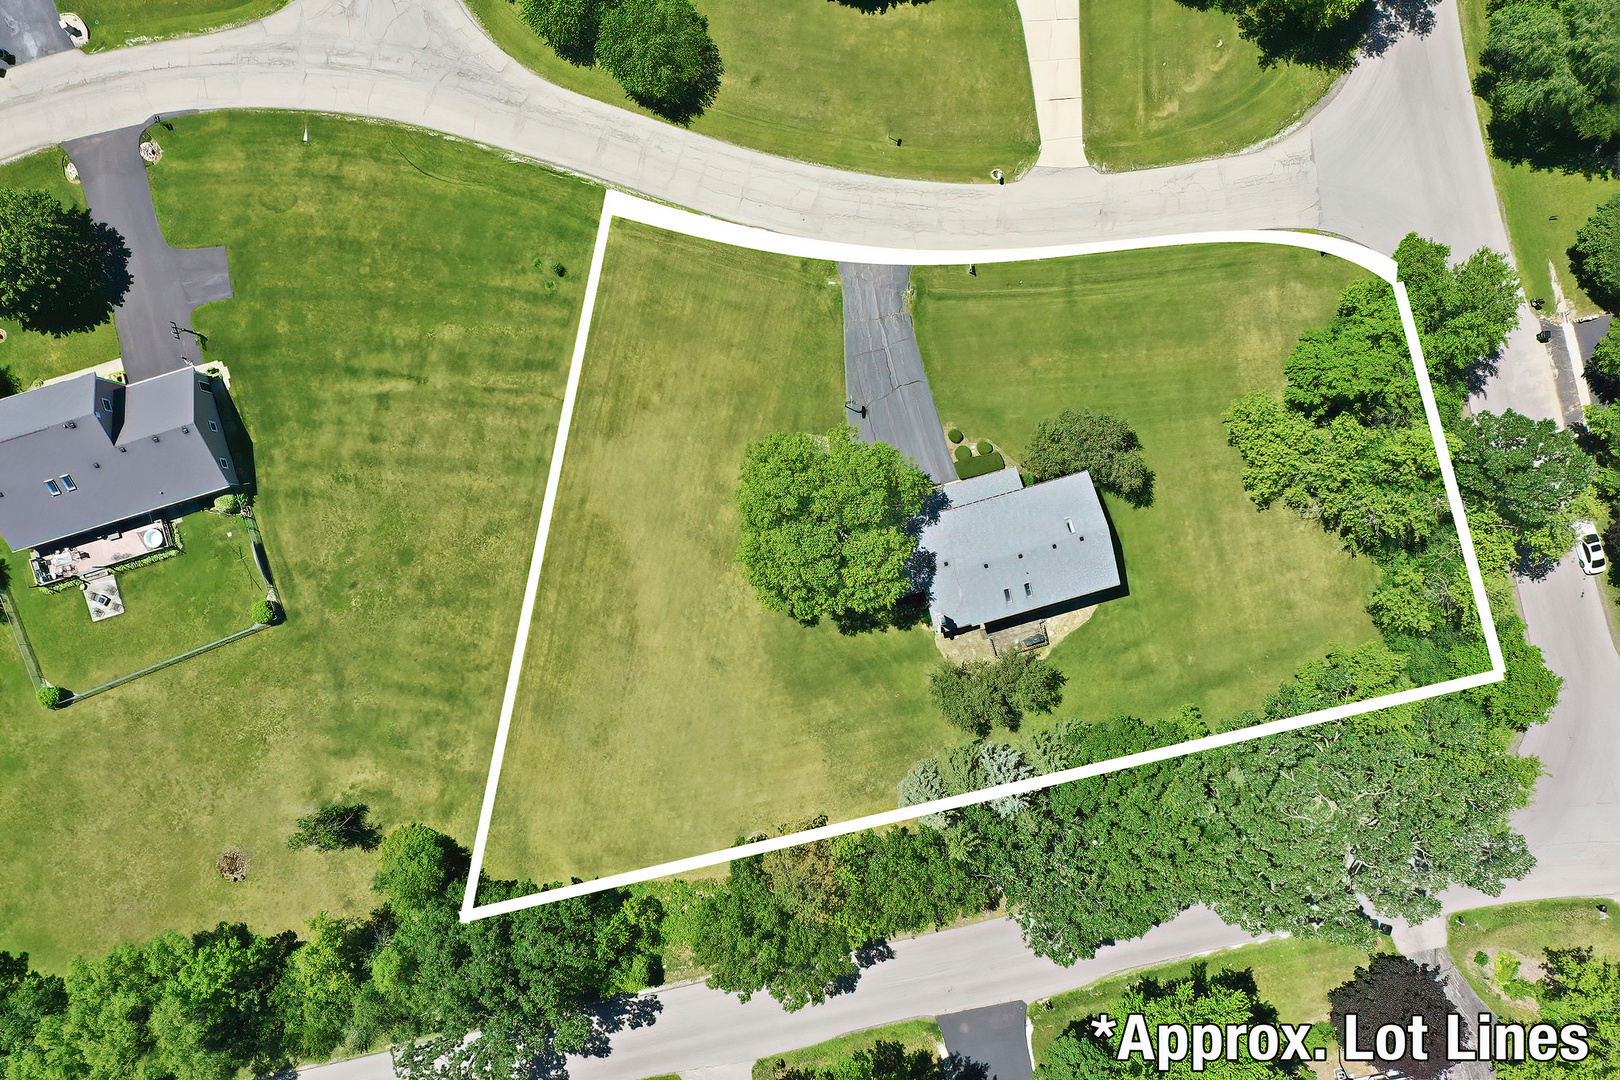
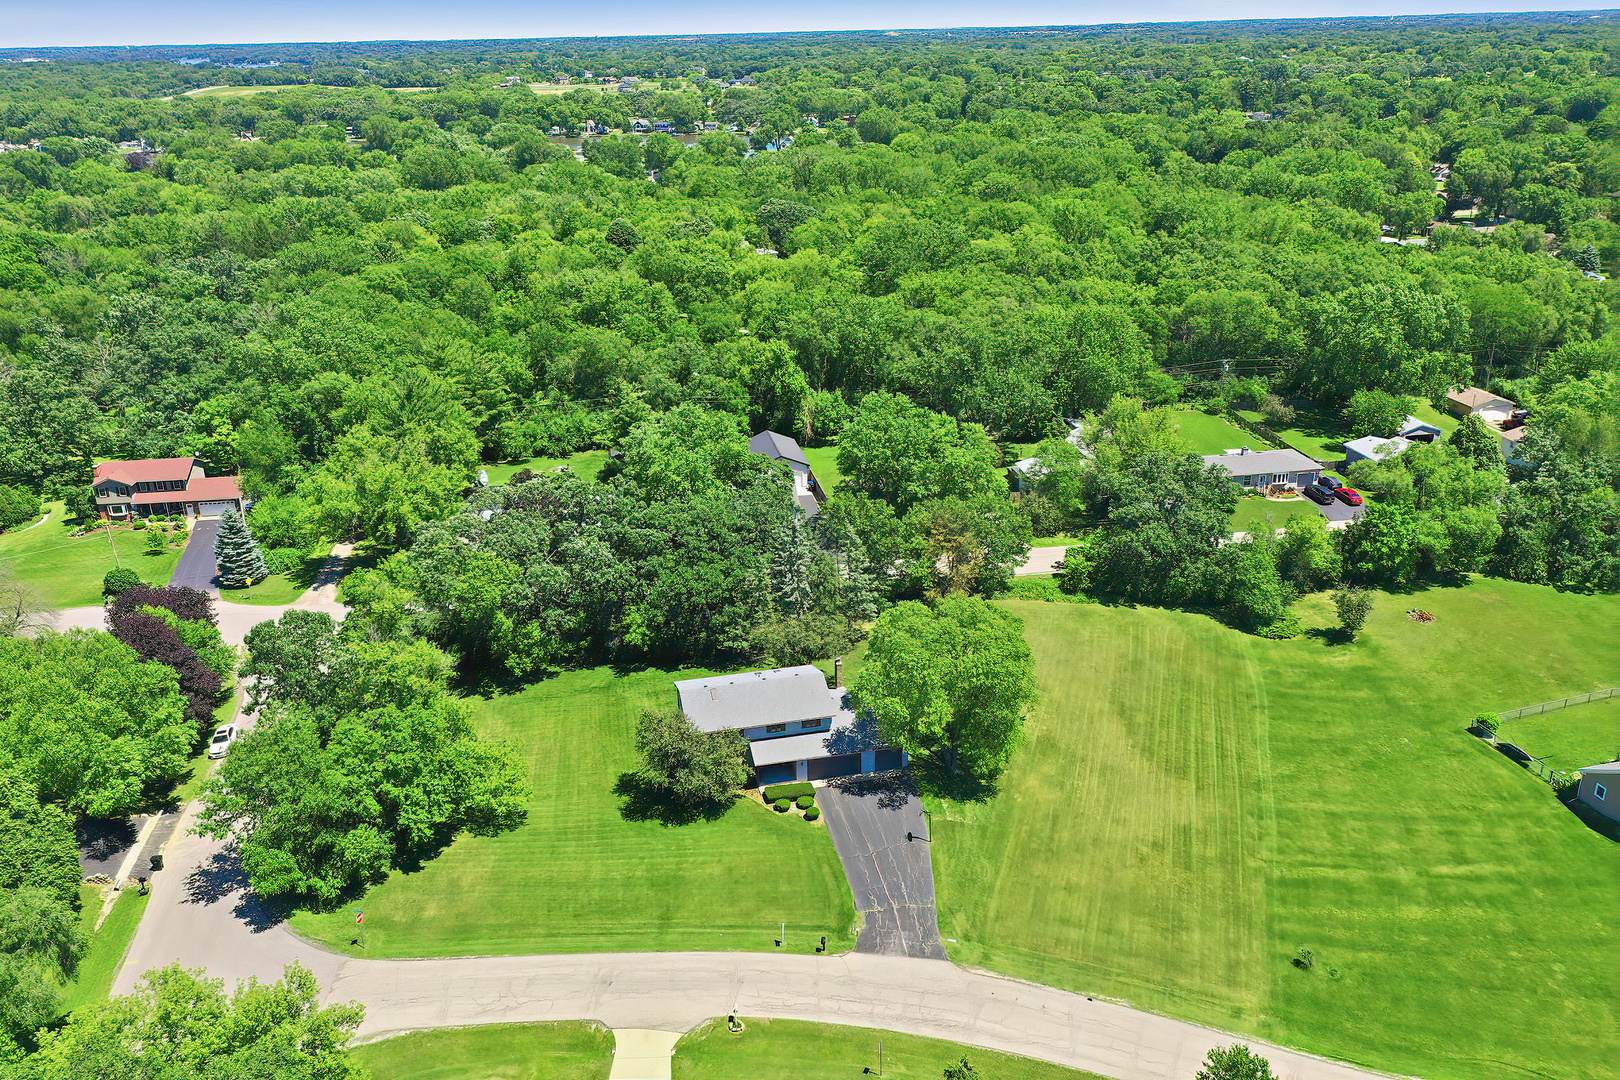
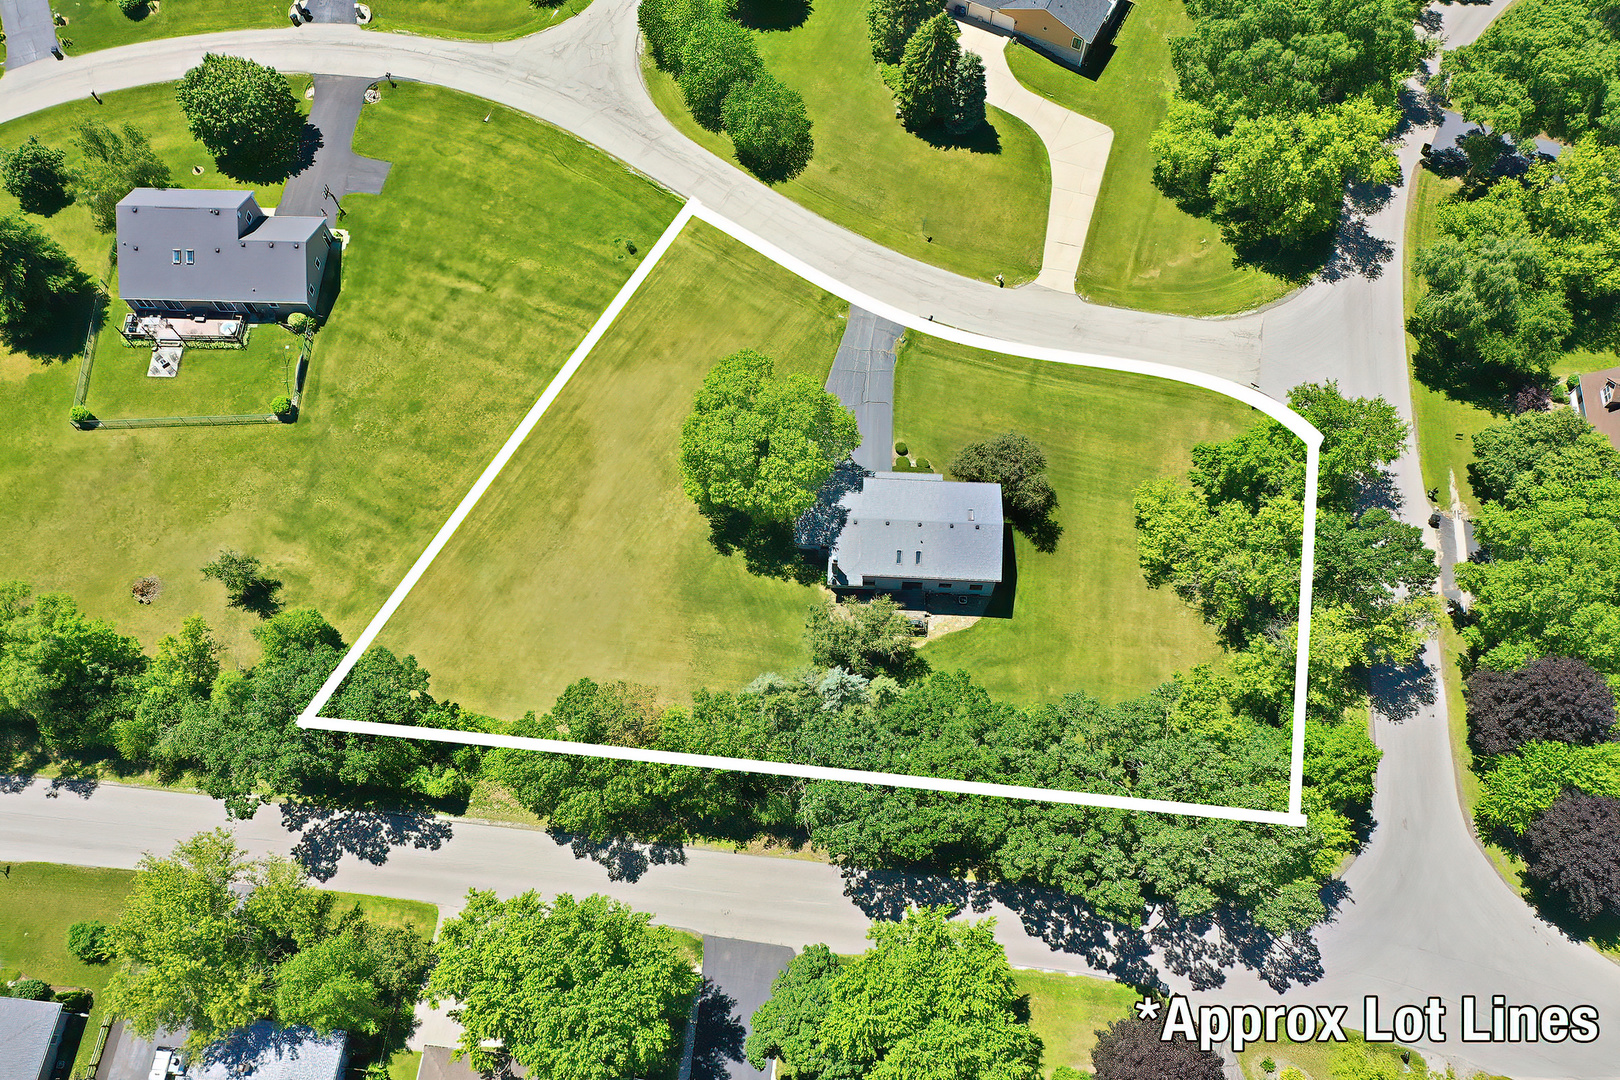
Aerial view of a house and spacious lawn outlined by approximate lot lines.
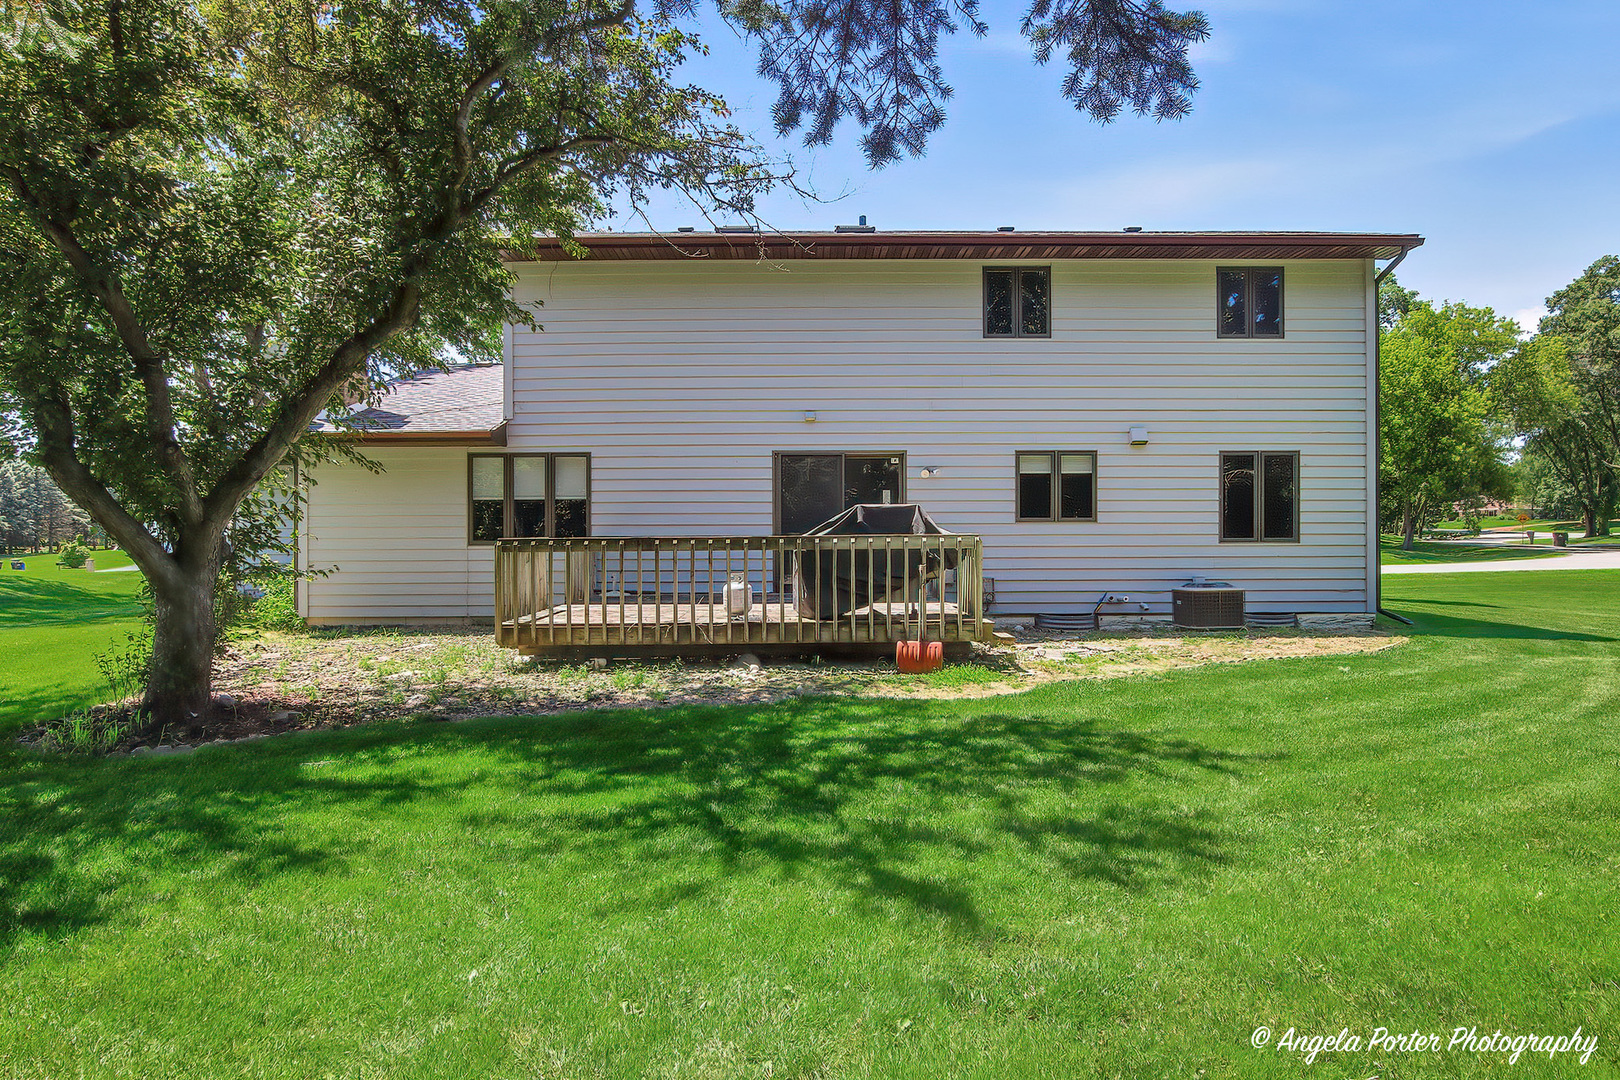
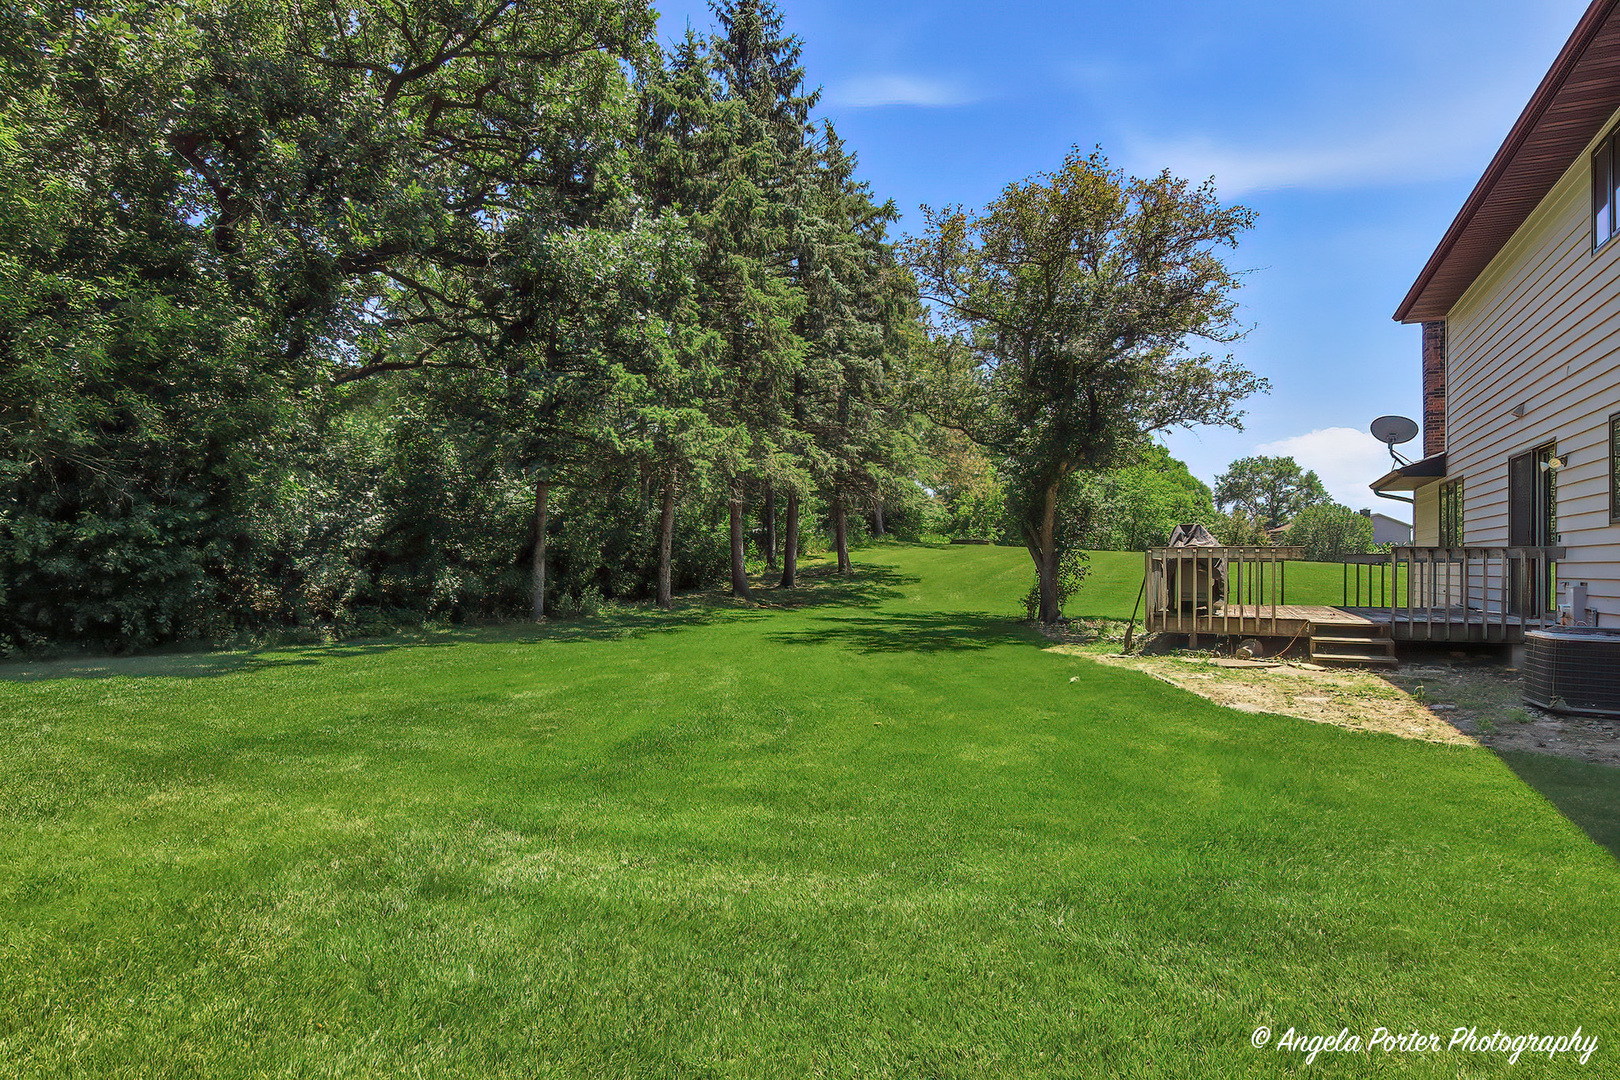
Rear of a two-story home with a wooden deck, broad lawn, and mature shade trees.
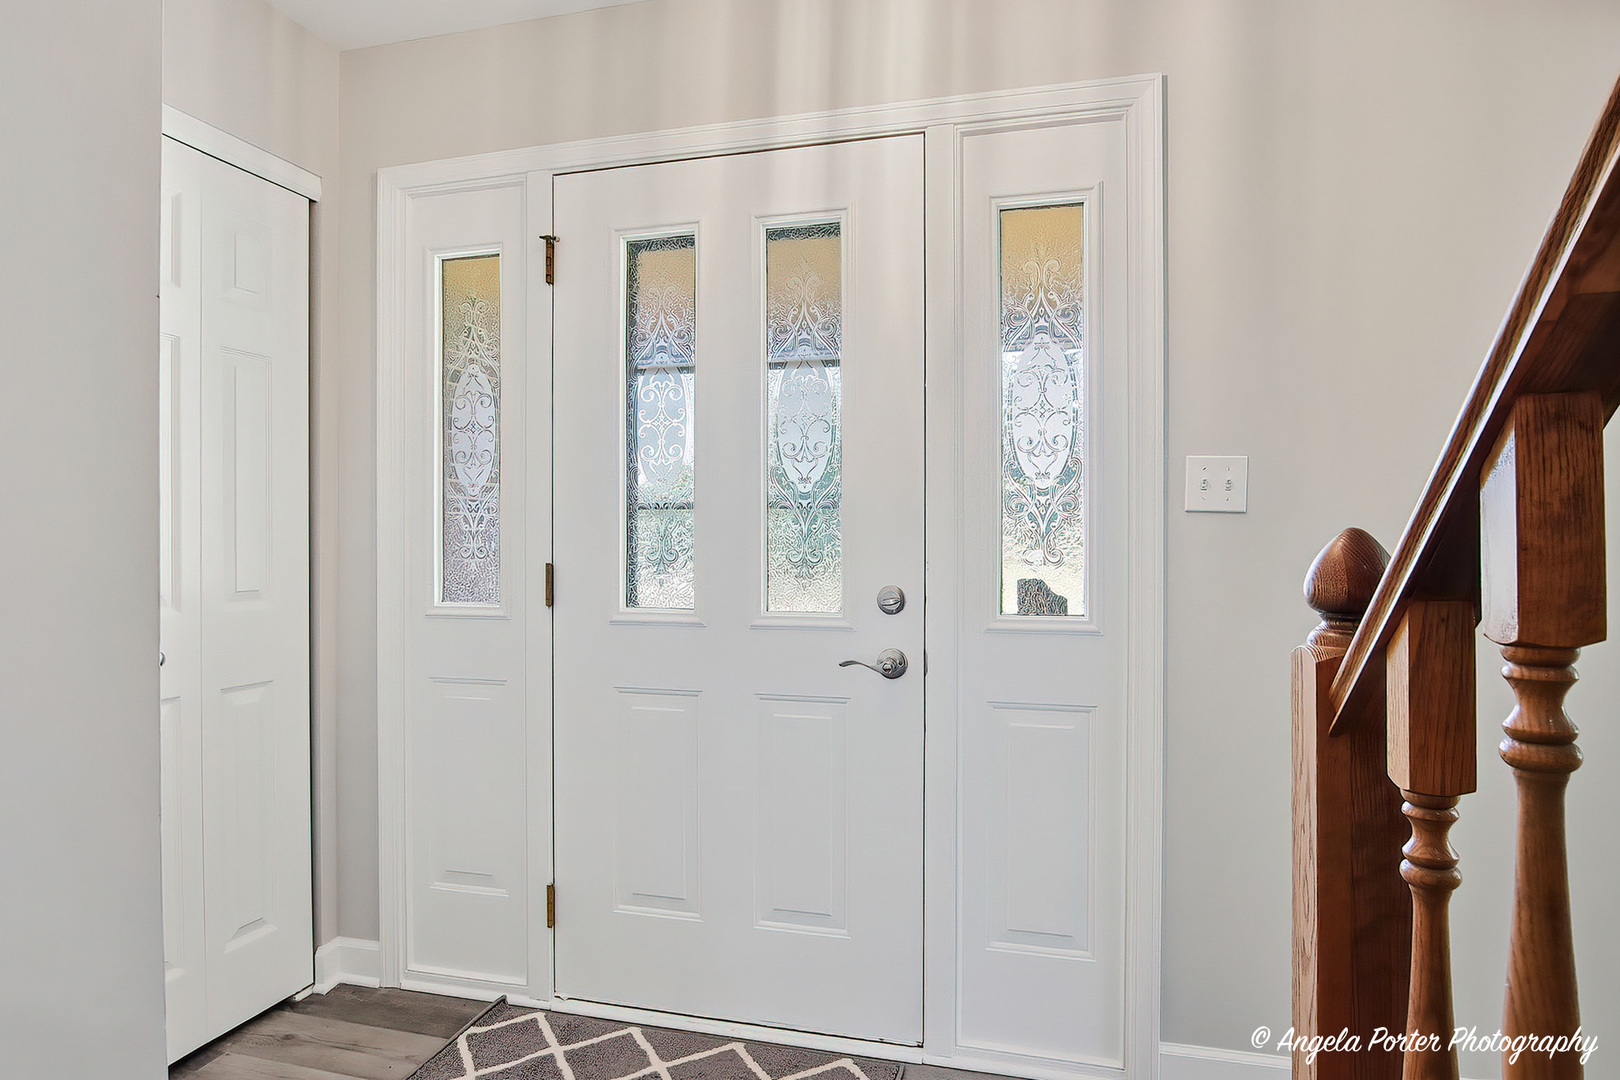
Front entry with a white decorative-glass door, geometric rug, and wooden staircase railing.
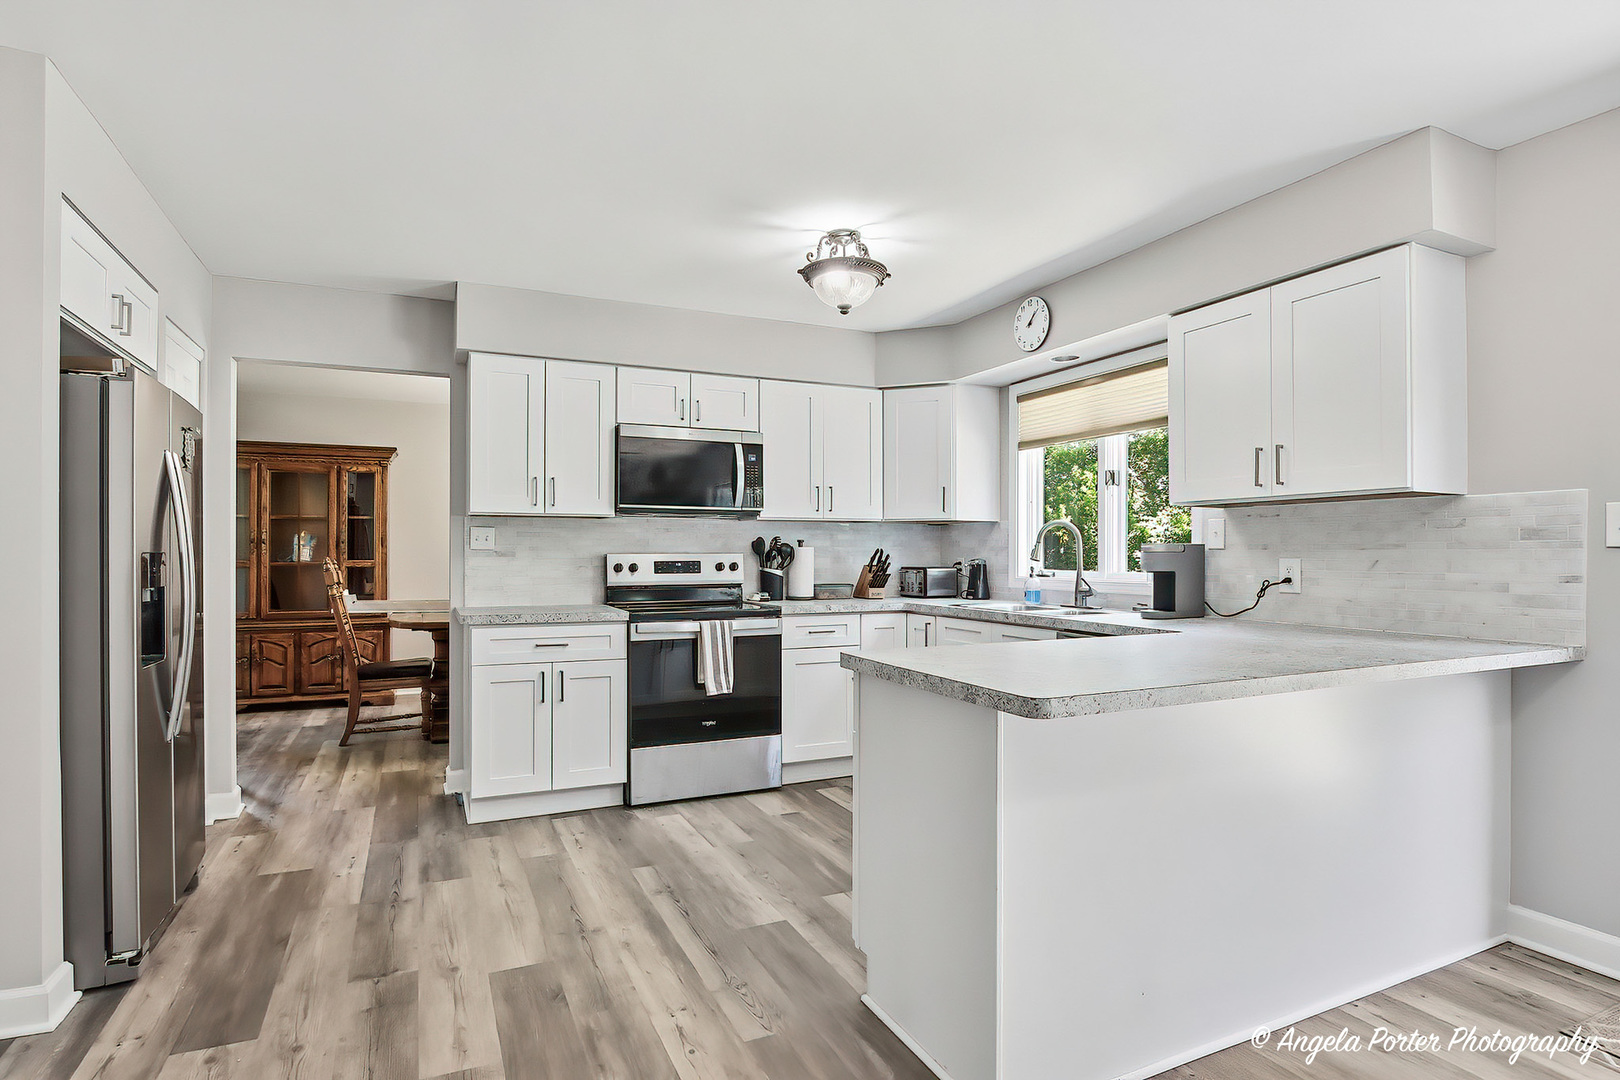
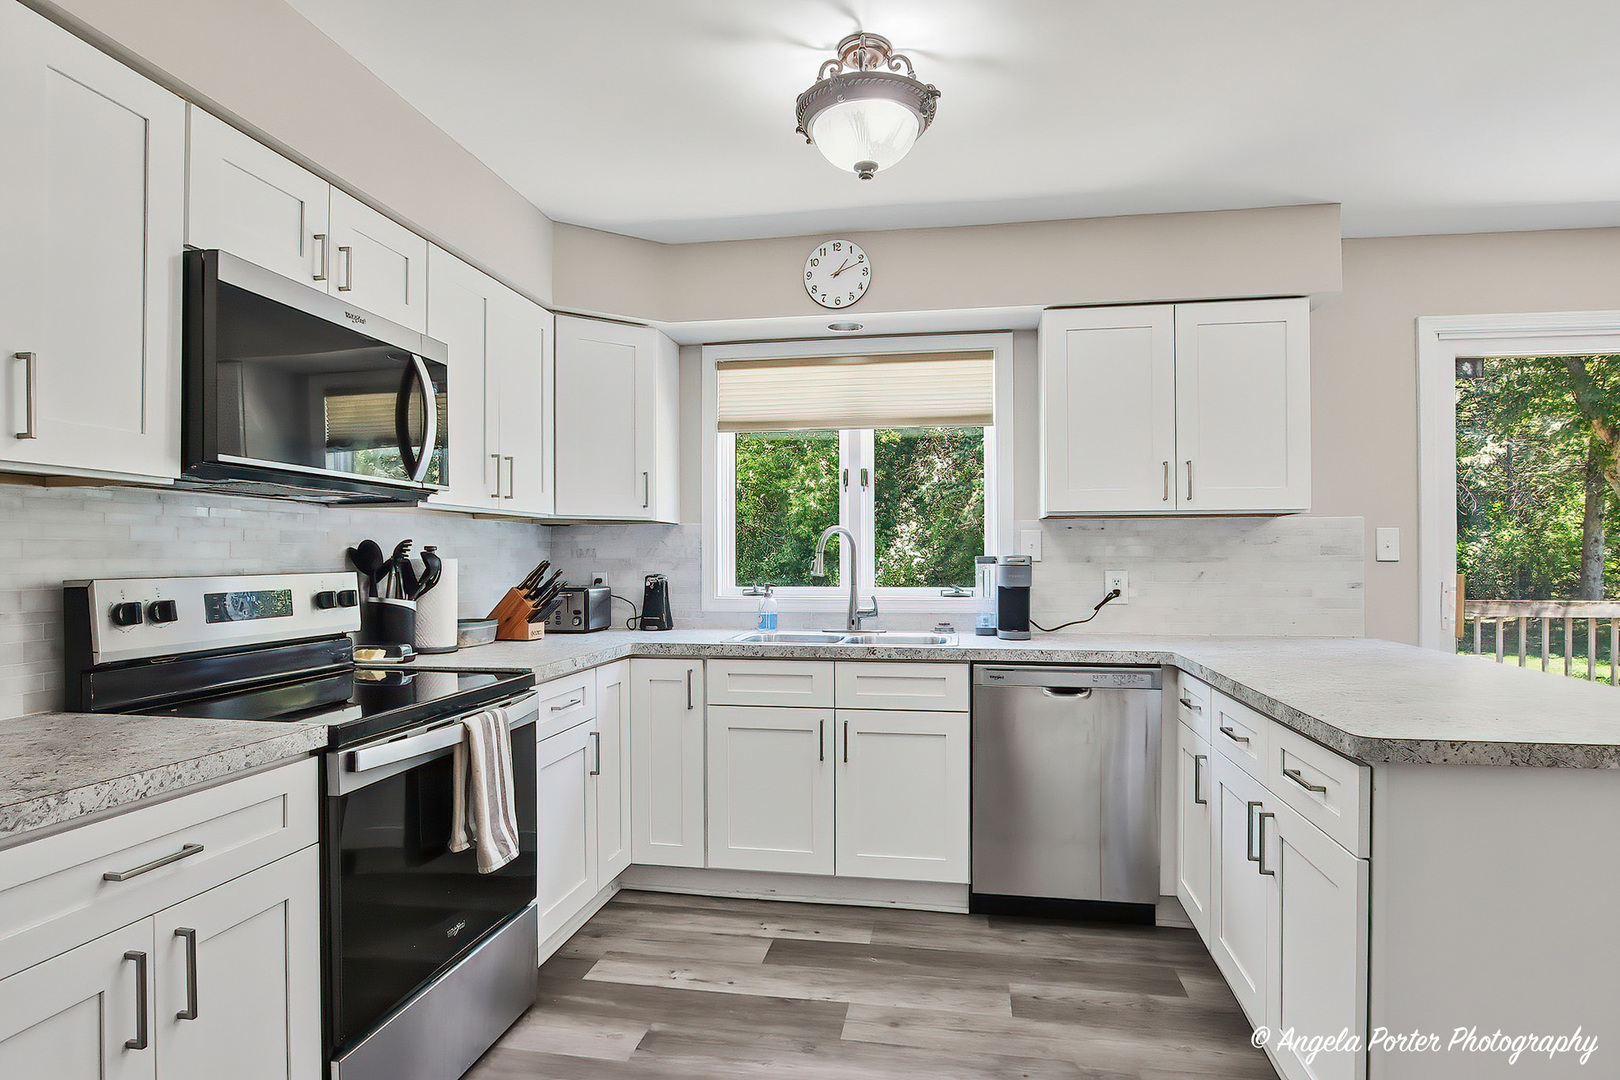
Bright kitchen with white cabinets, stainless steel appliances, and a large peninsula counter.
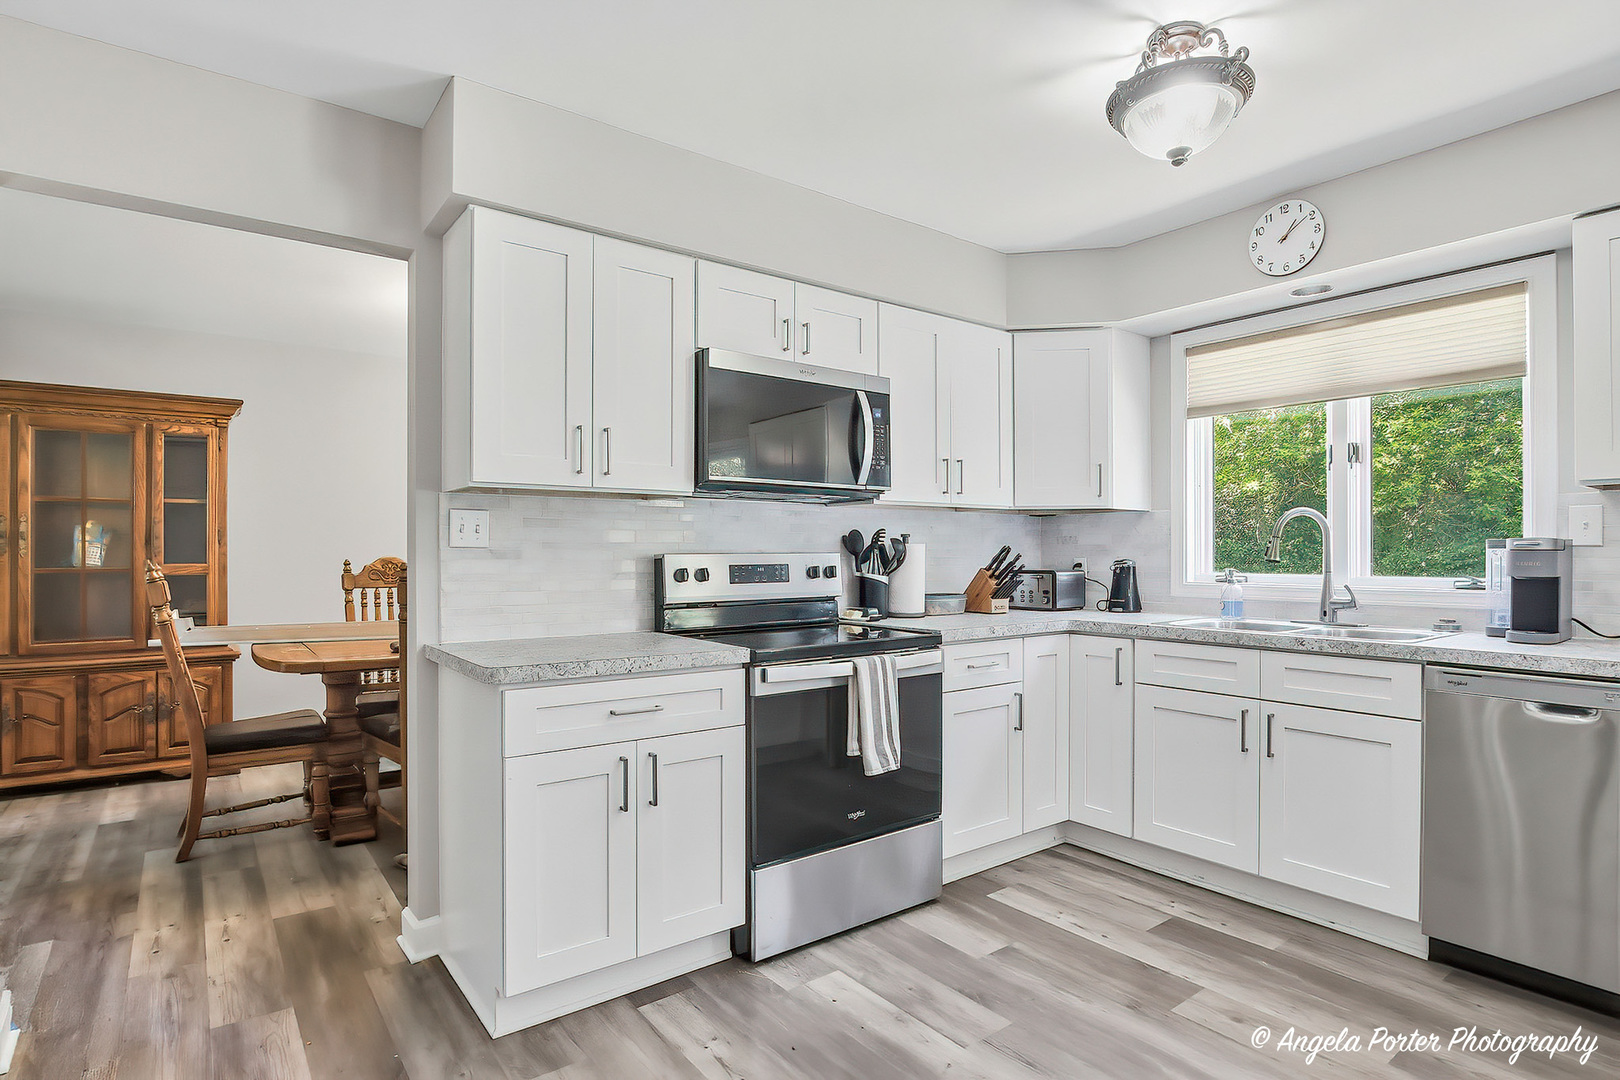
Bright kitchen with white cabinetry, stainless appliances, and an adjoining dining area.
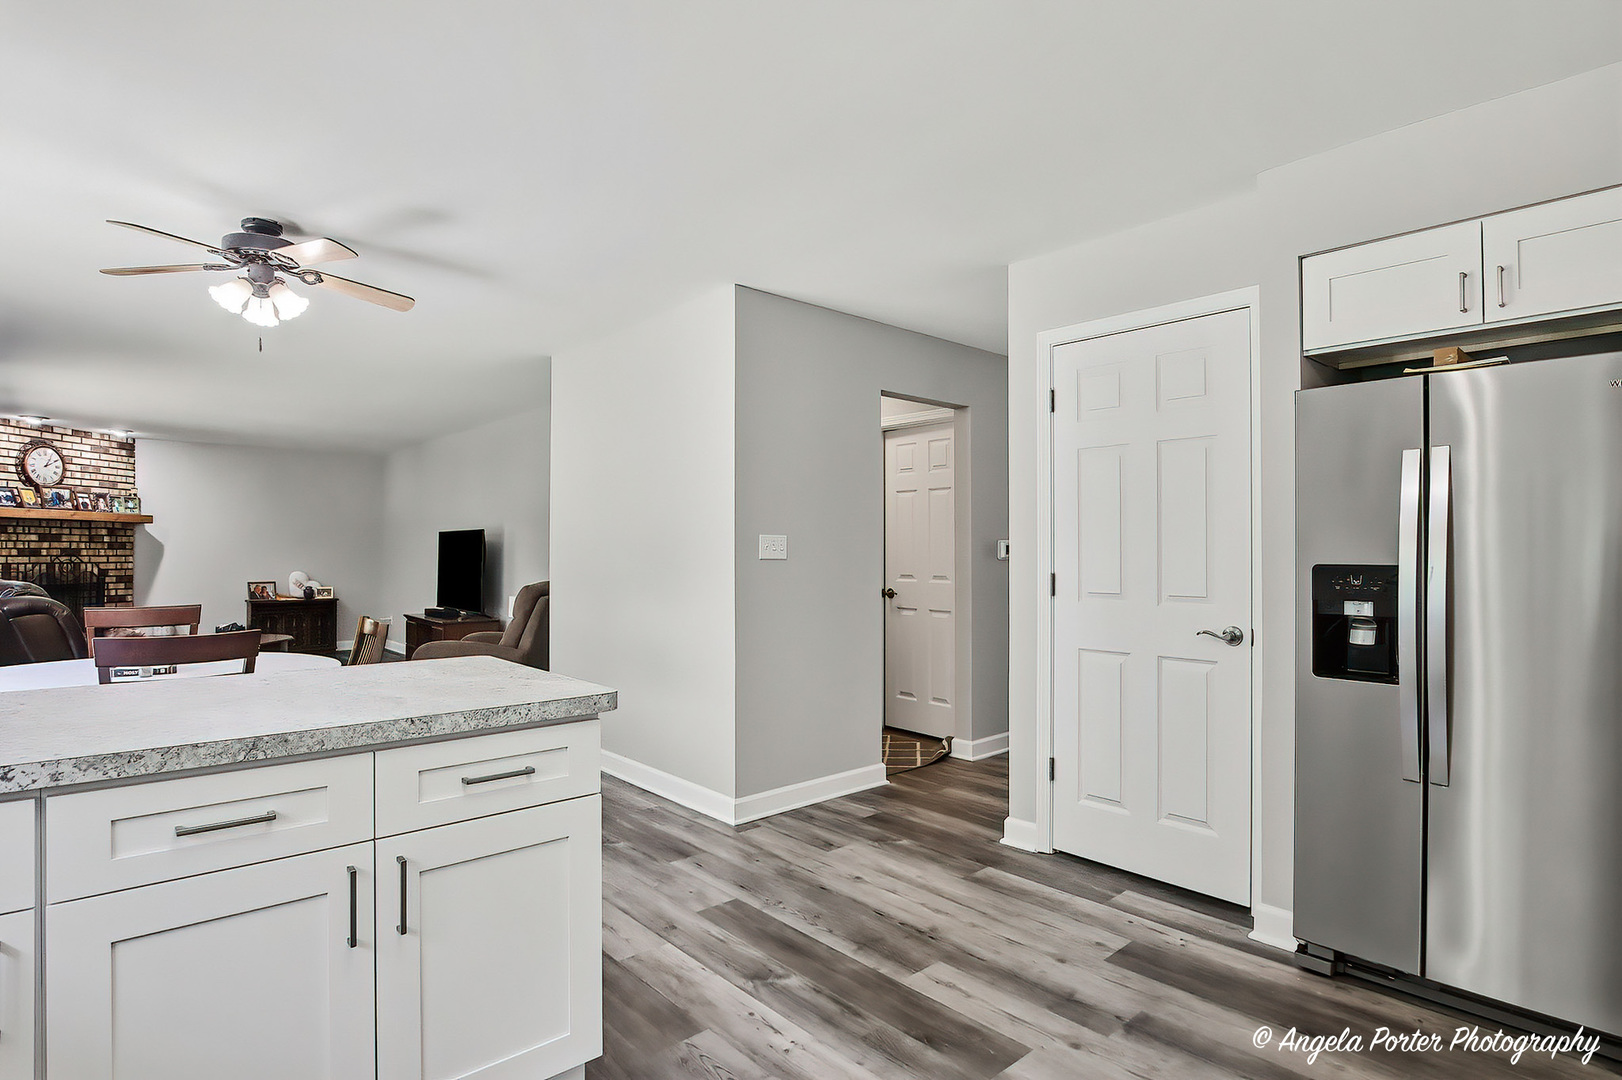
Kitchen with a white island and stainless-steel refrigerator opening to a furnished living and dining area.
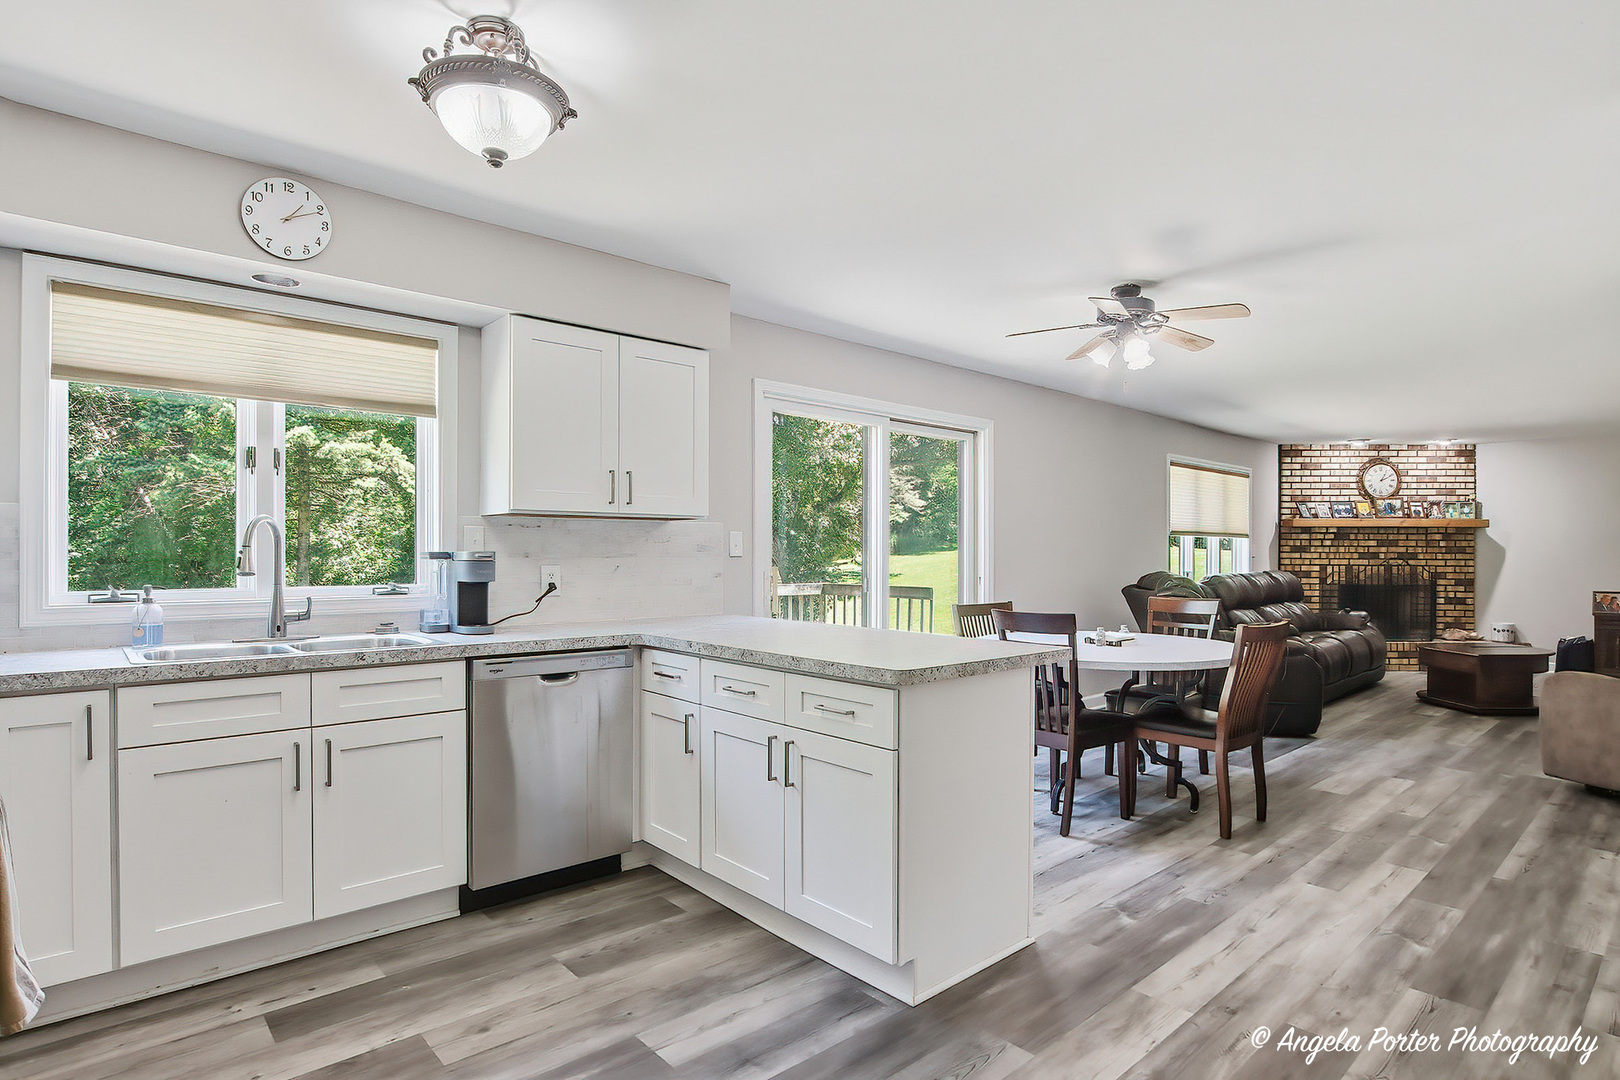
Open kitchen with white cabinetry and peninsula overlooking the dining area and brick fireplace.
Kitchen with white cabinets, gray counters, stainless steel appliances, and a window overlooking greenery.
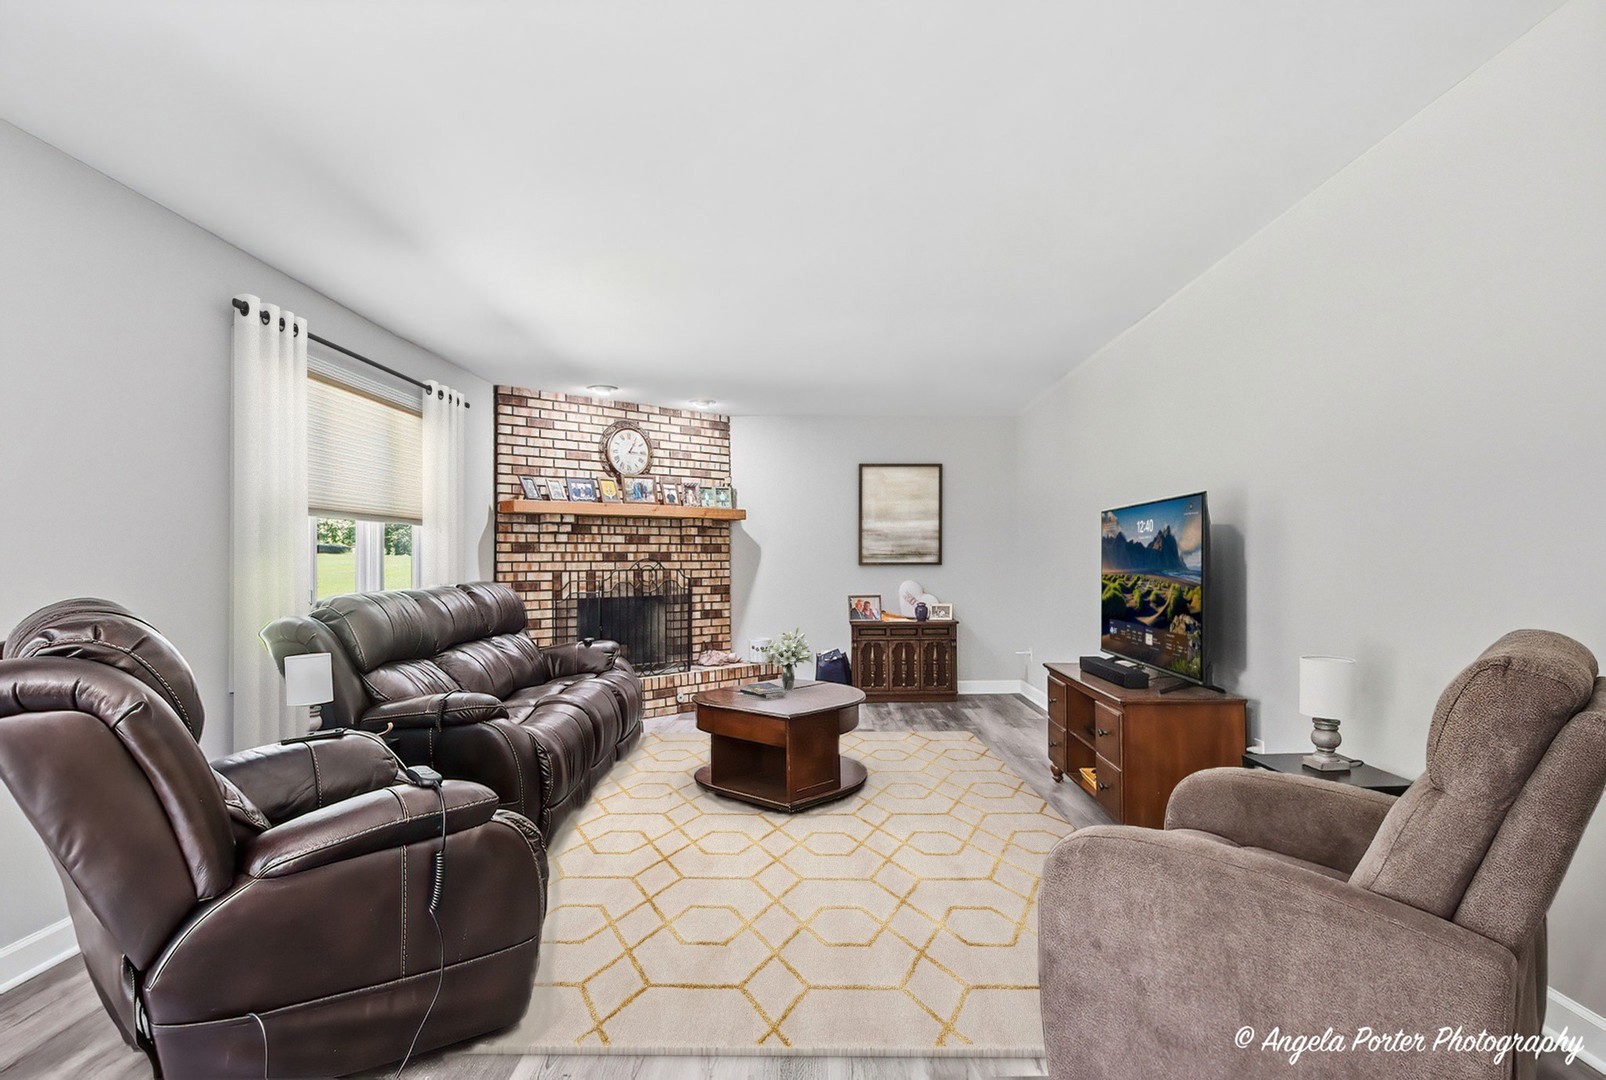
Furnished living room with a brick fireplace, leather recliners, and a cream geometric rug.
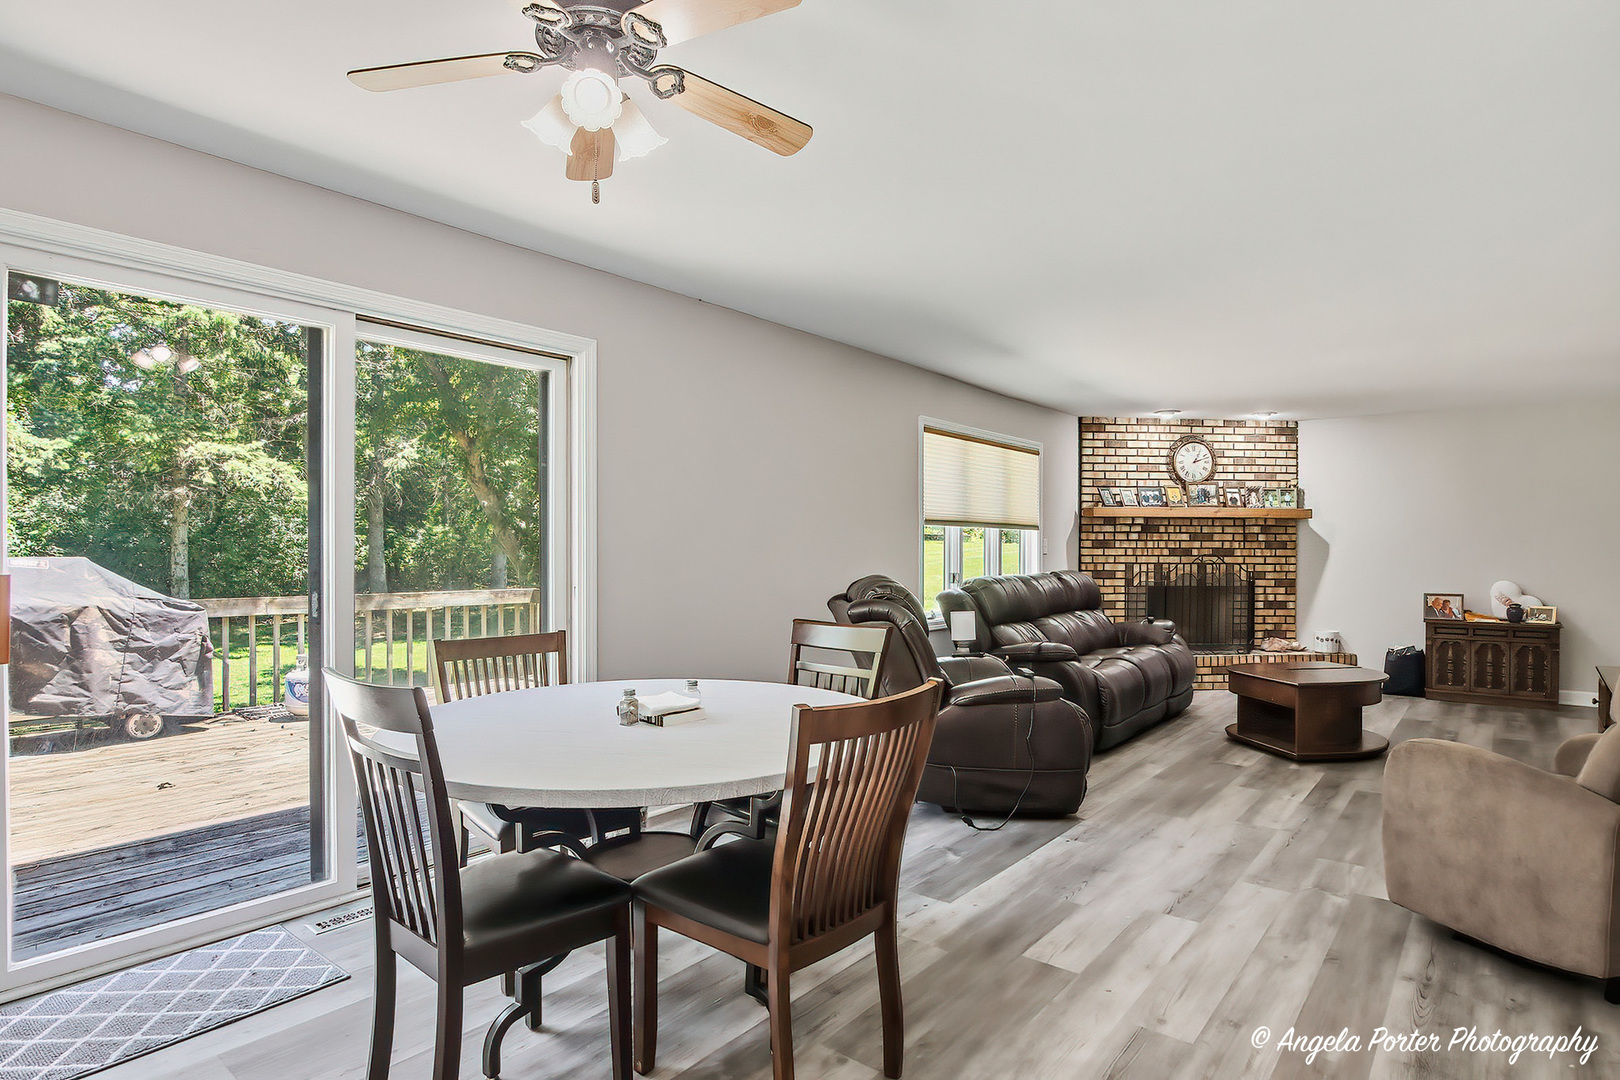
Open-plan living and dining room with a brick fireplace and sliding doors to a wooded deck.
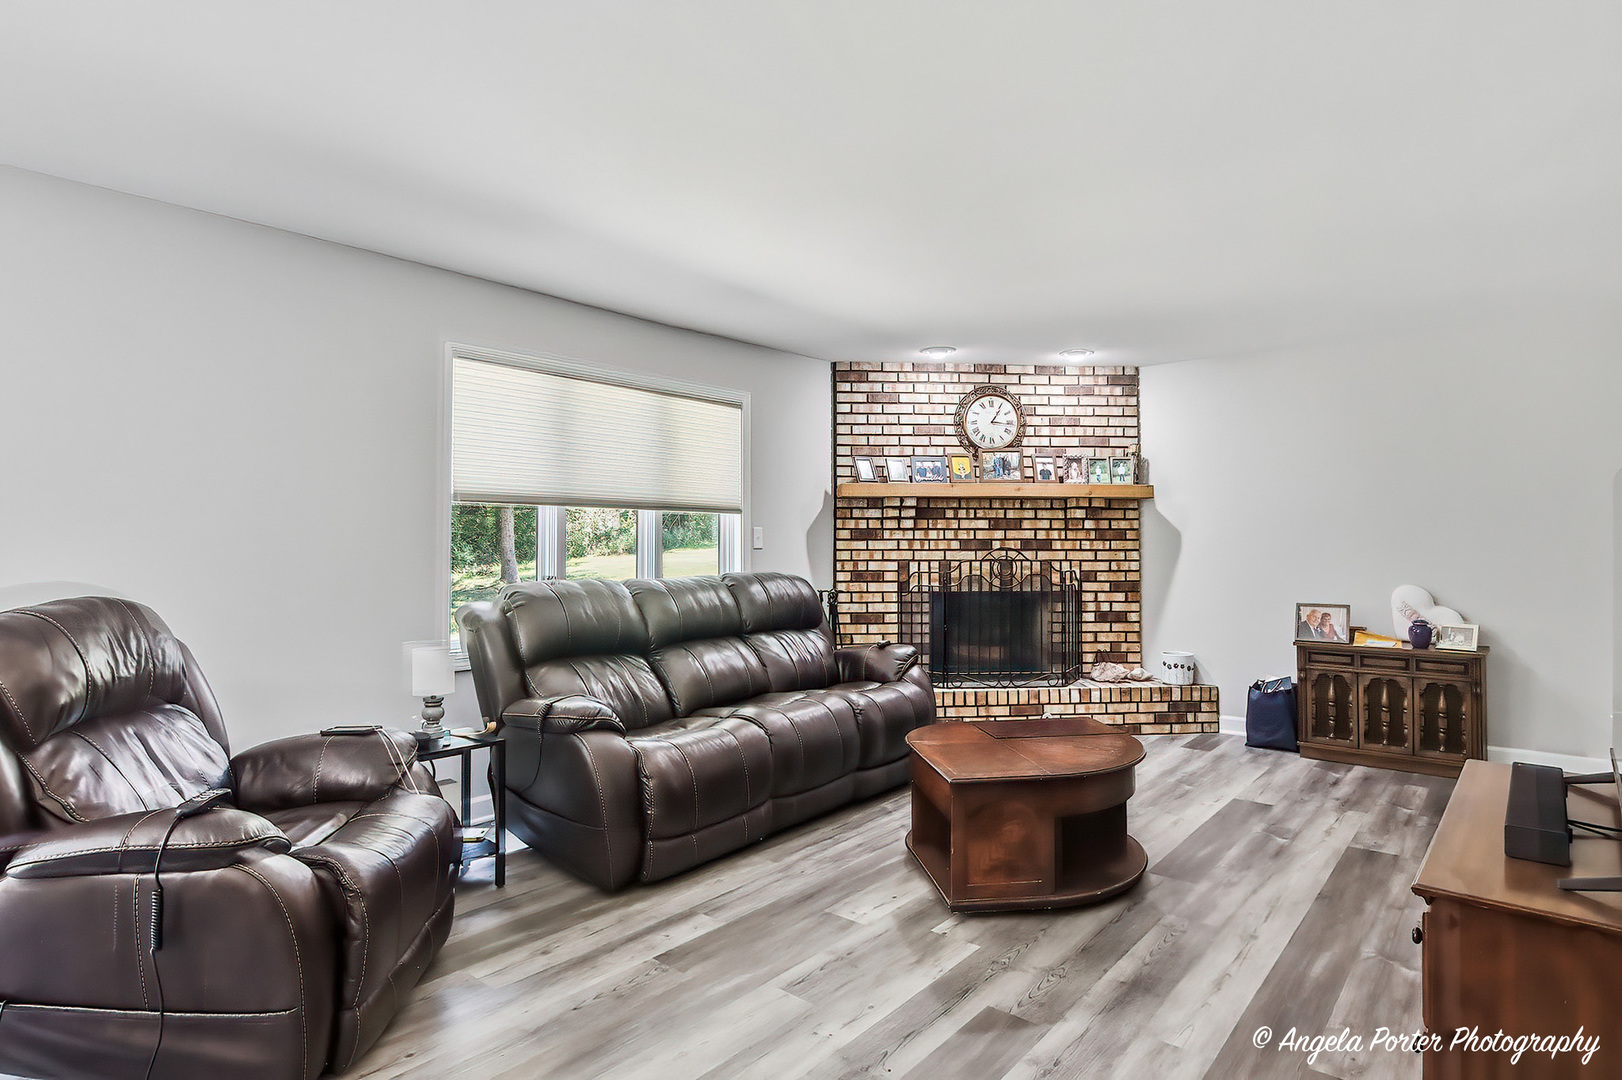
Living room with dark leather recliners, a brick fireplace, and gray wood-look flooring.
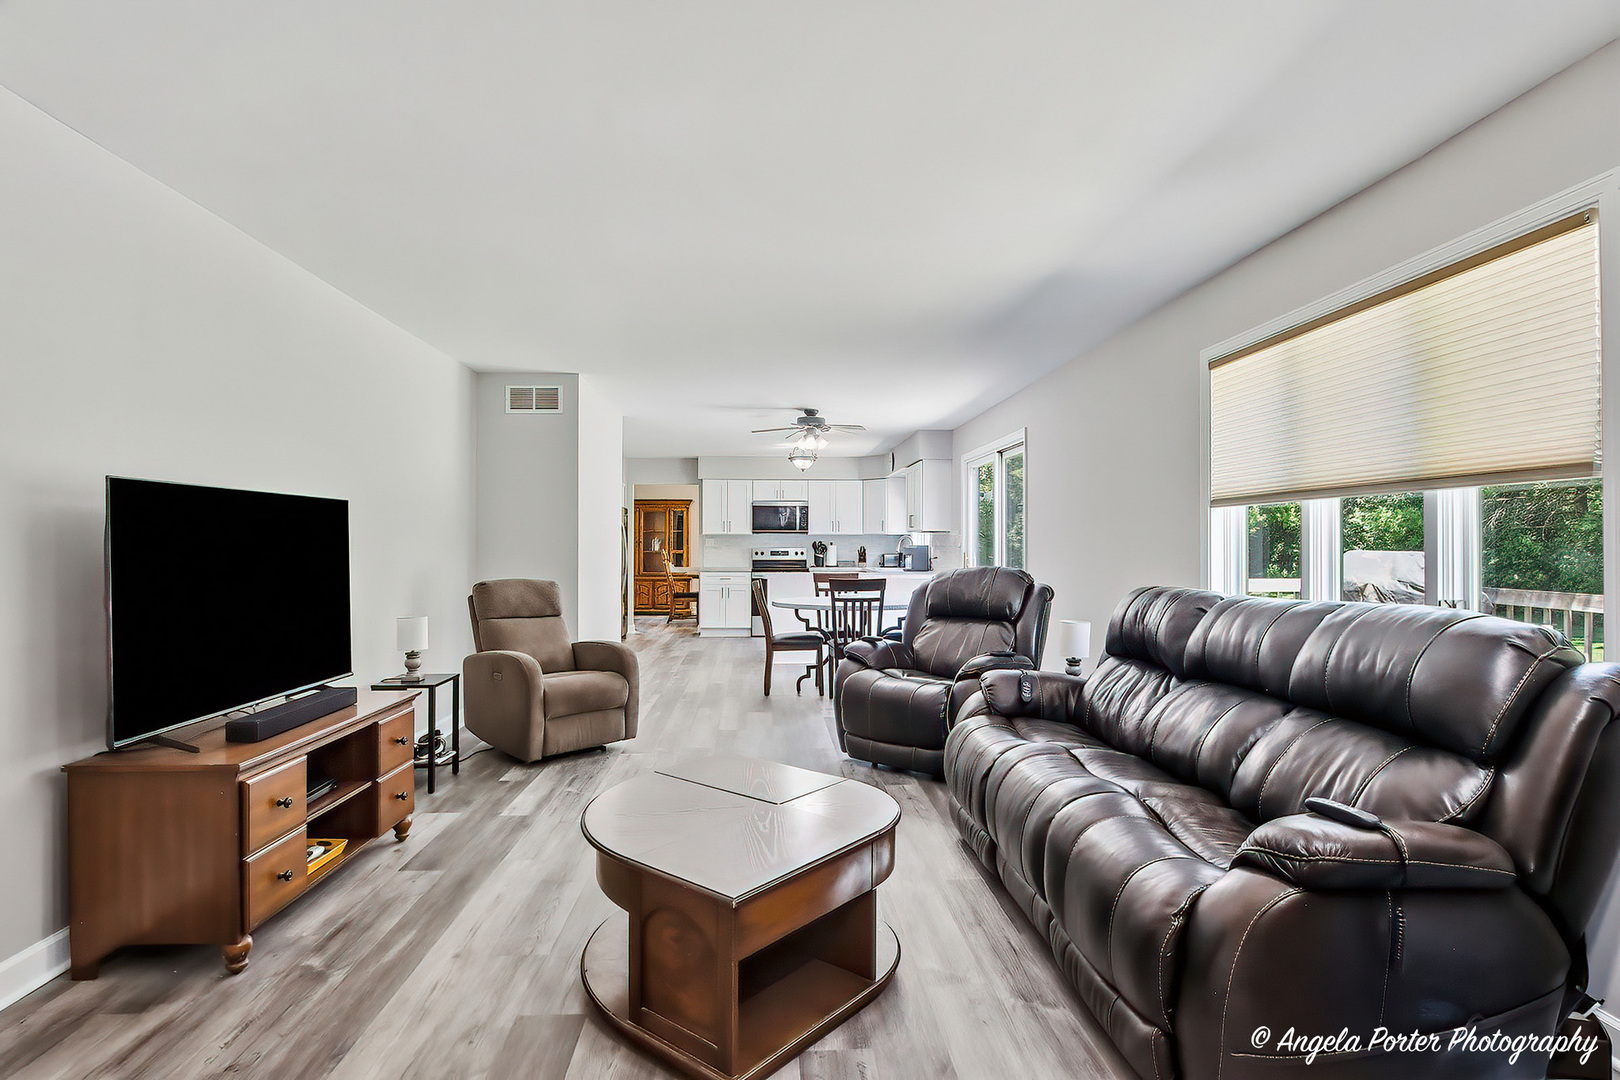
Furnished living room with dark leather sofas, large windows, and an open kitchen beyond.
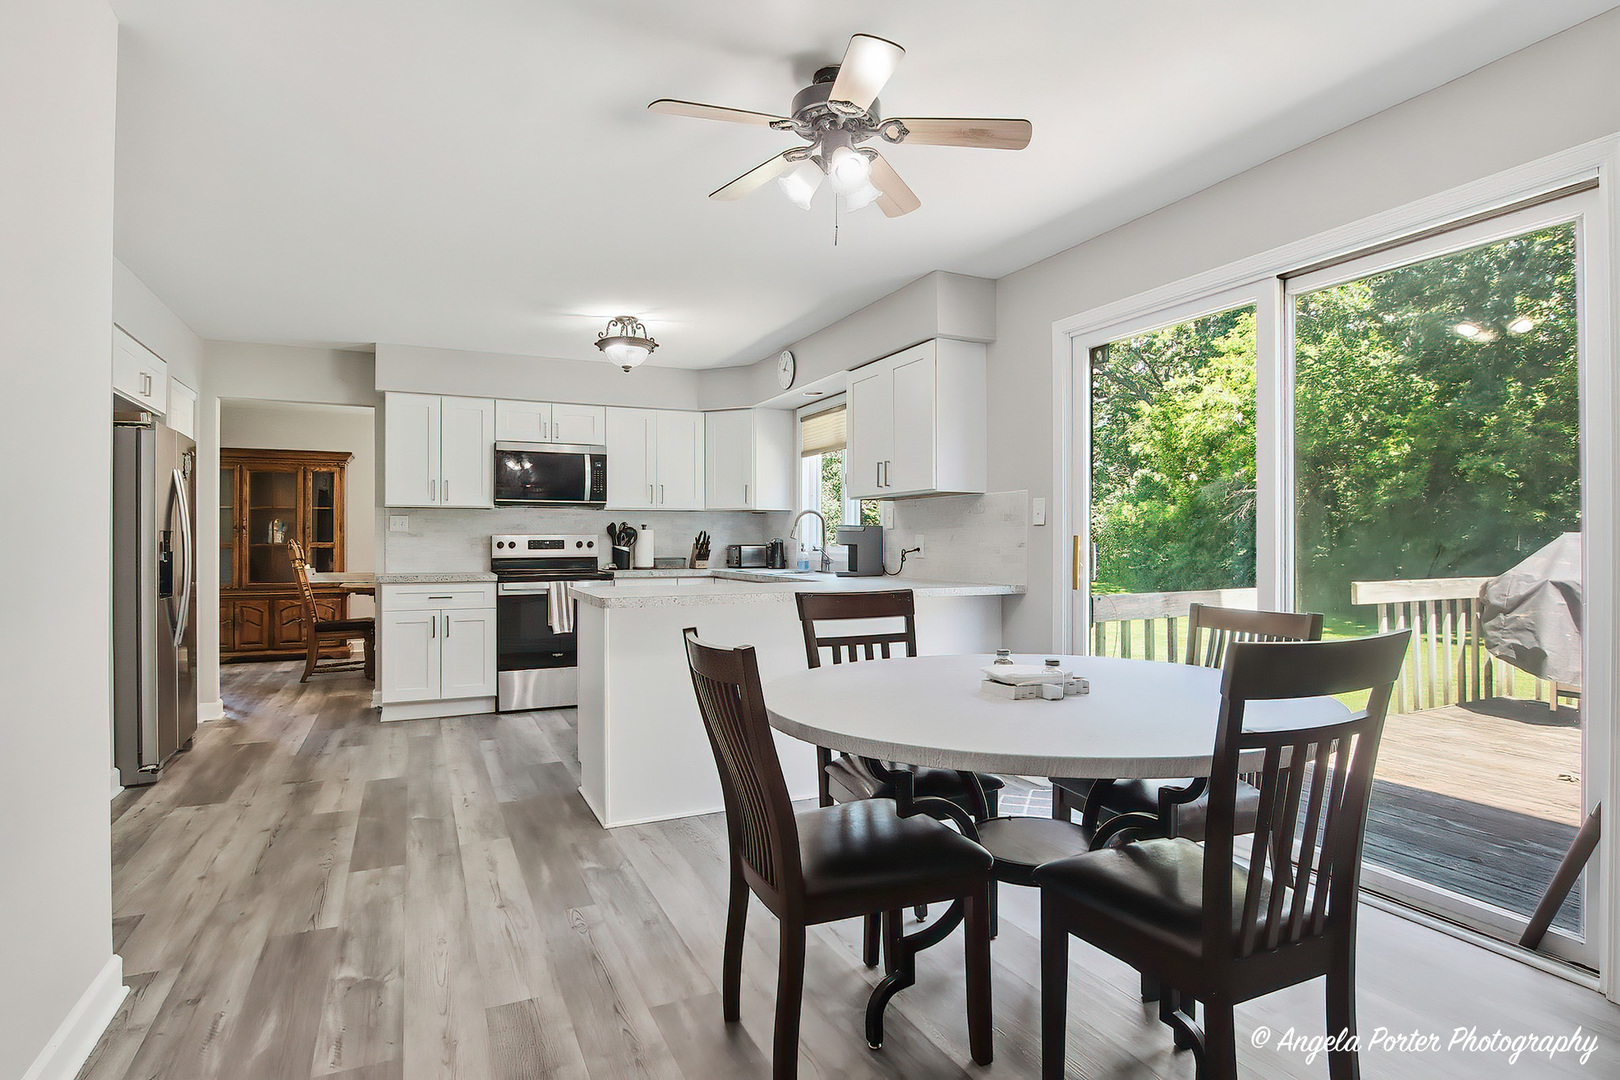
Kitchen and dining area with white cabinetry, a round table, and sliding doors to a deck.
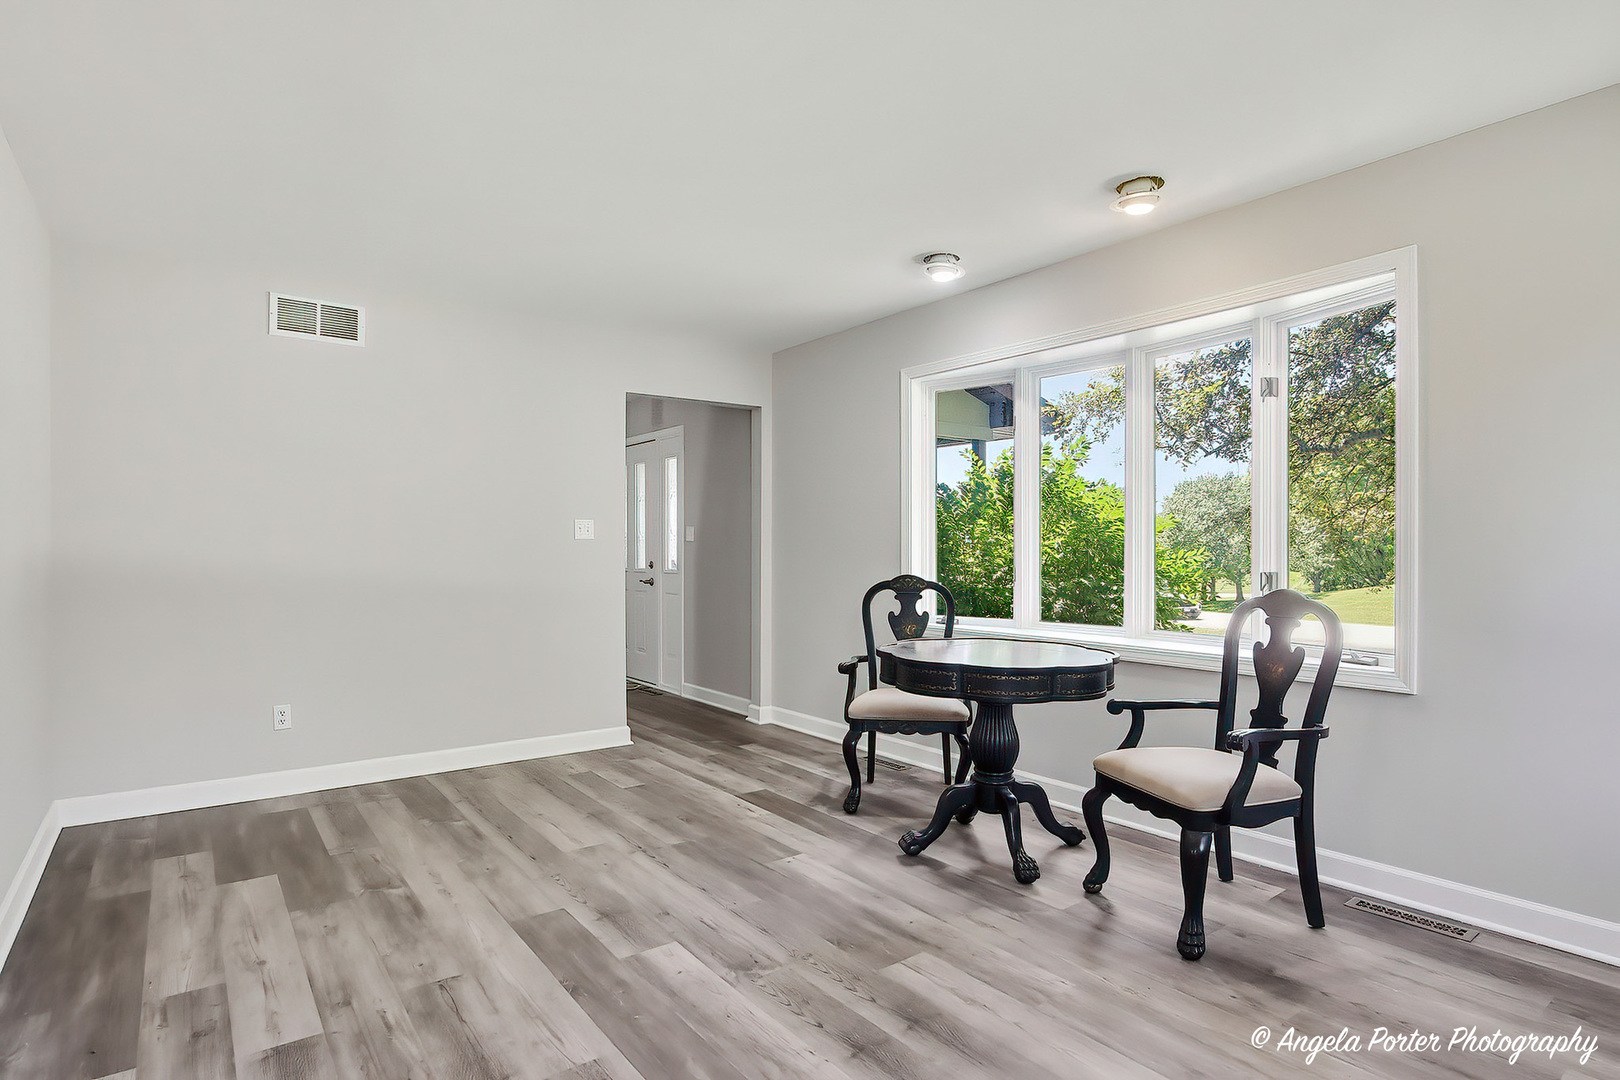
Dining room with a dark round table, large windows, and pale wood-look flooring.
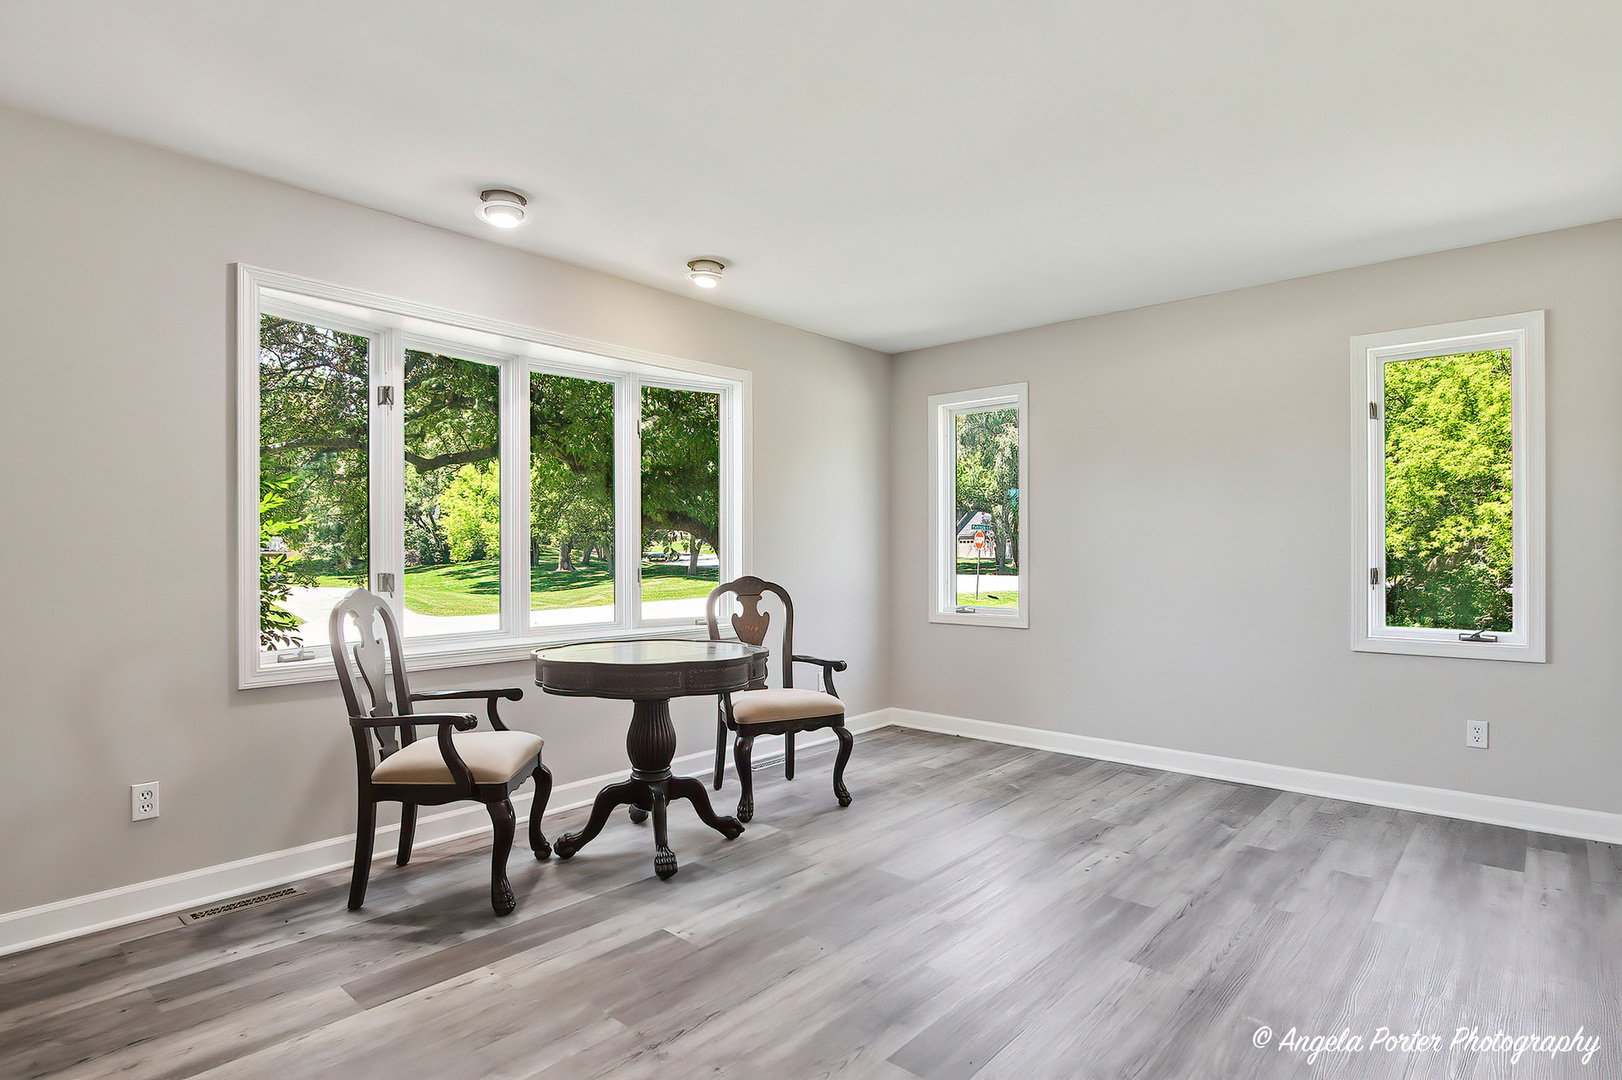
Dining room with a round table and two chairs beside large windows overlooking a green lawn.
Dining room with a dark round table and chairs beside a large window overlooking greenery.
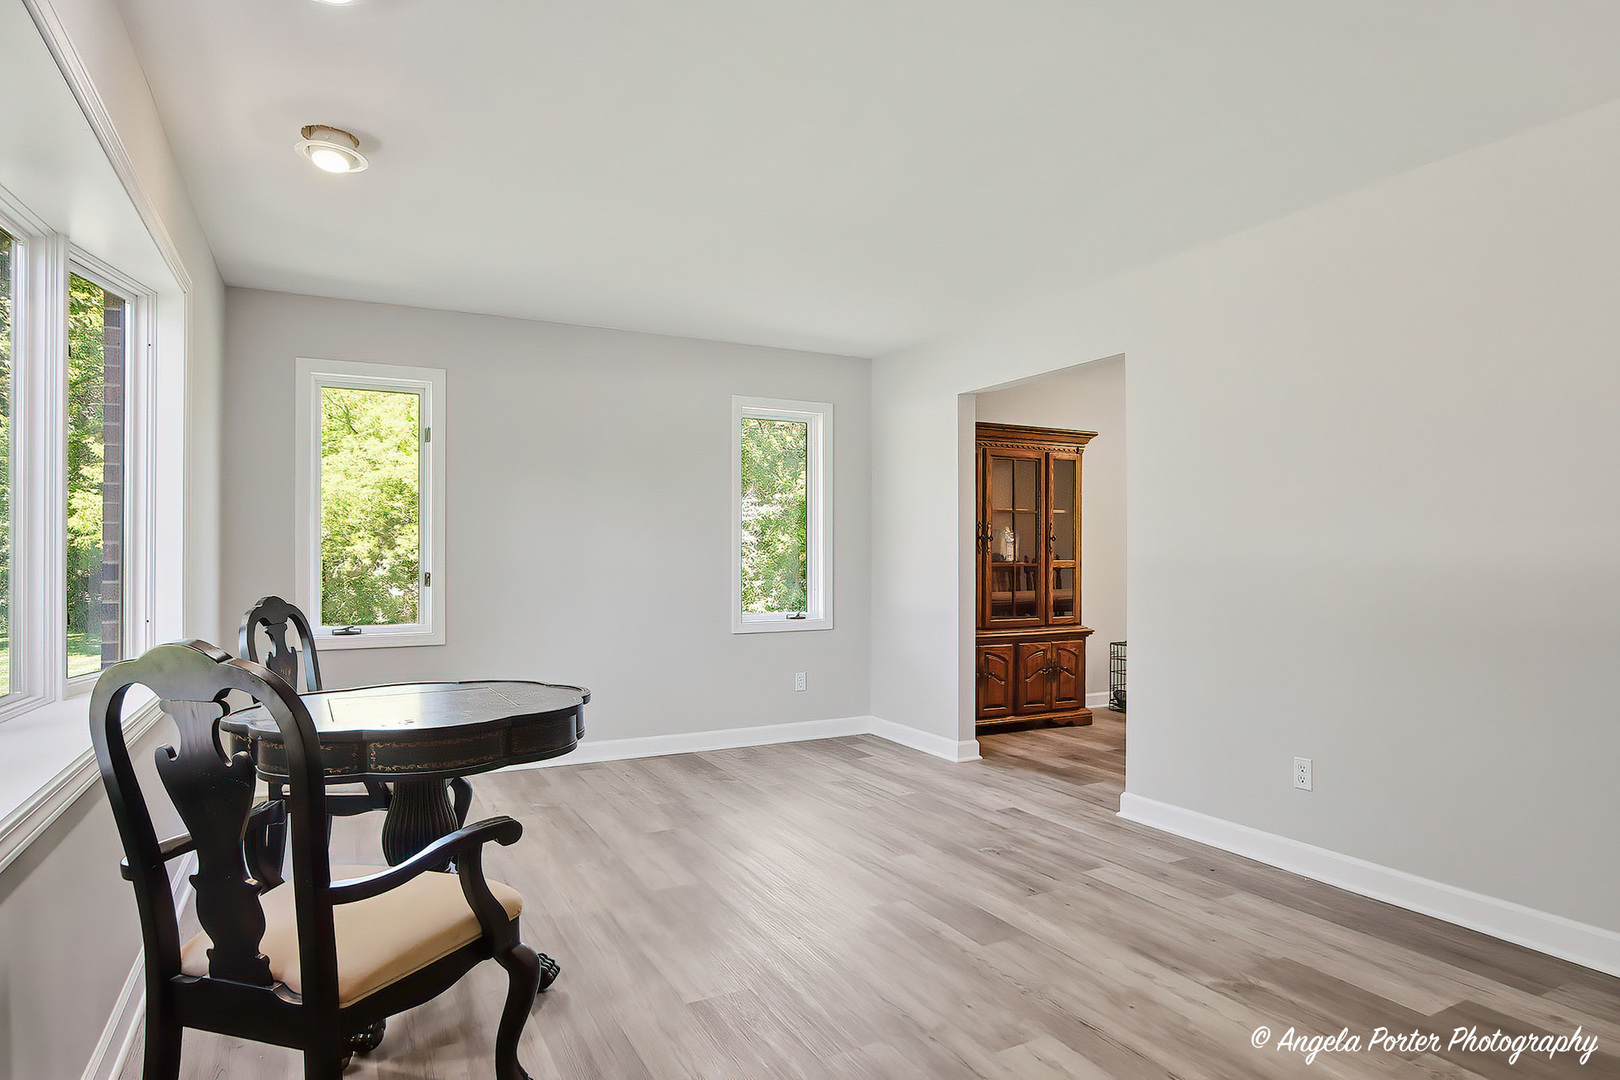
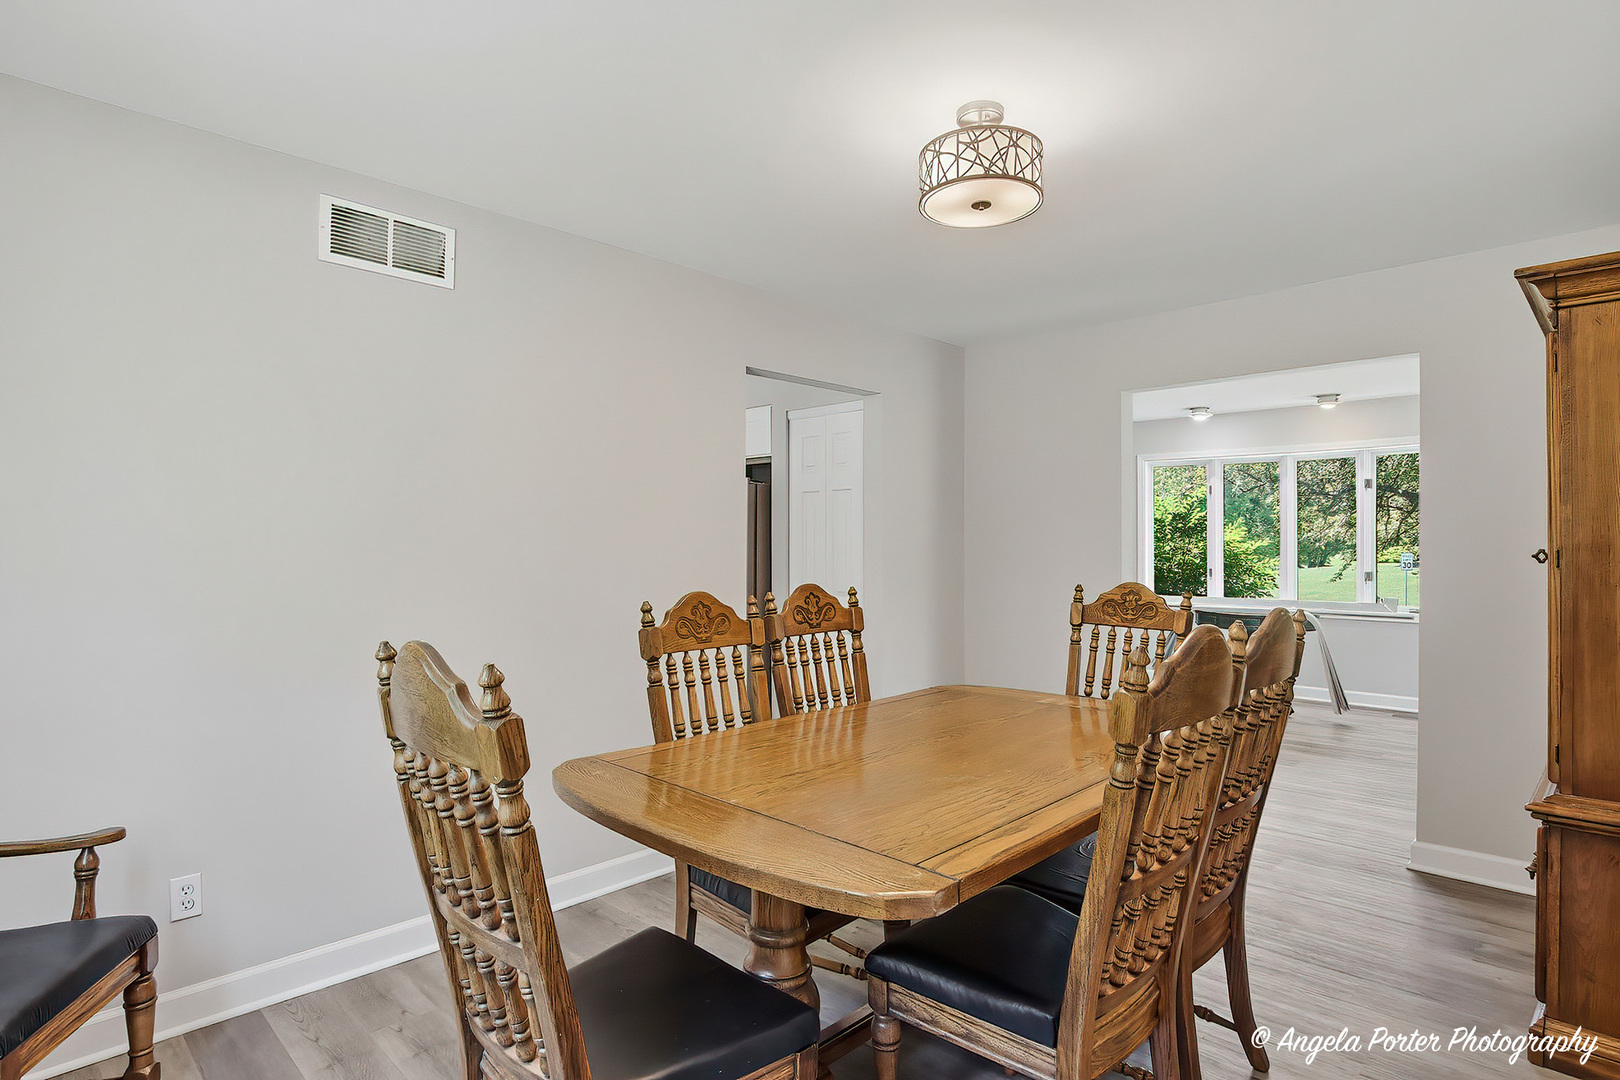
Dining room with a carved wooden table and chairs, opening to a bright room with large windows.
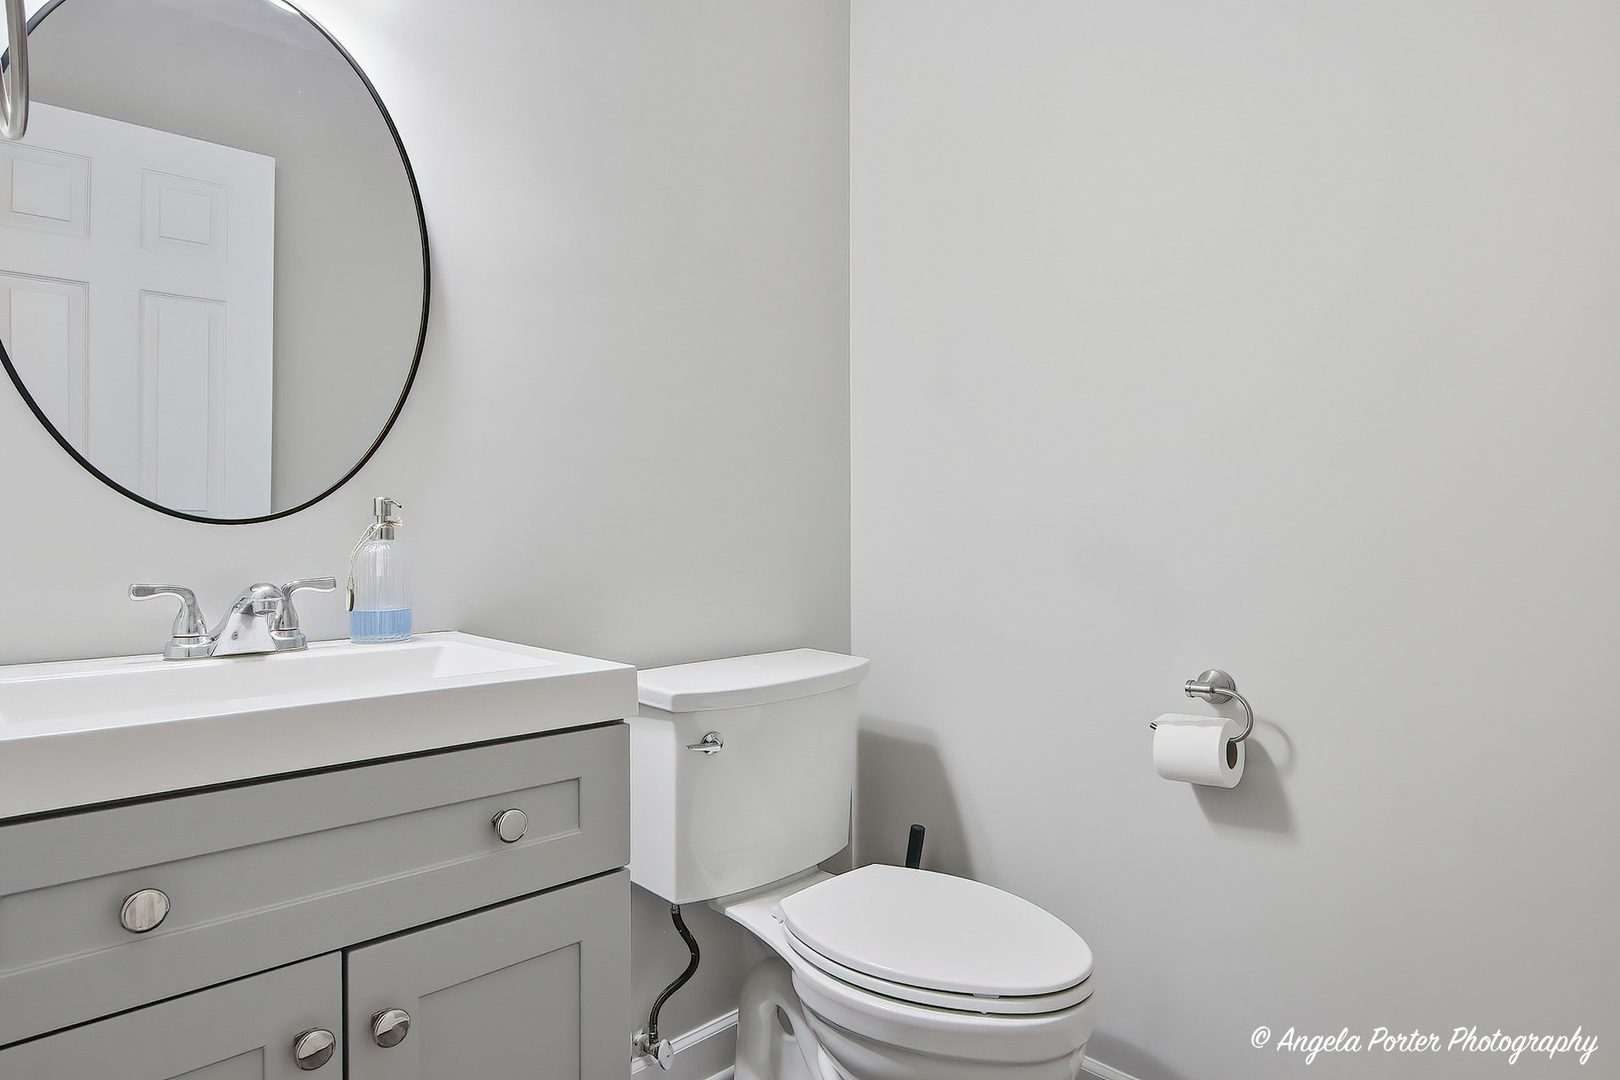
Bathroom with a gray vanity, round mirror, and white toilet.
Staged bedroom with a dark green bed throw, two curtained windows, and an upholstered bench.
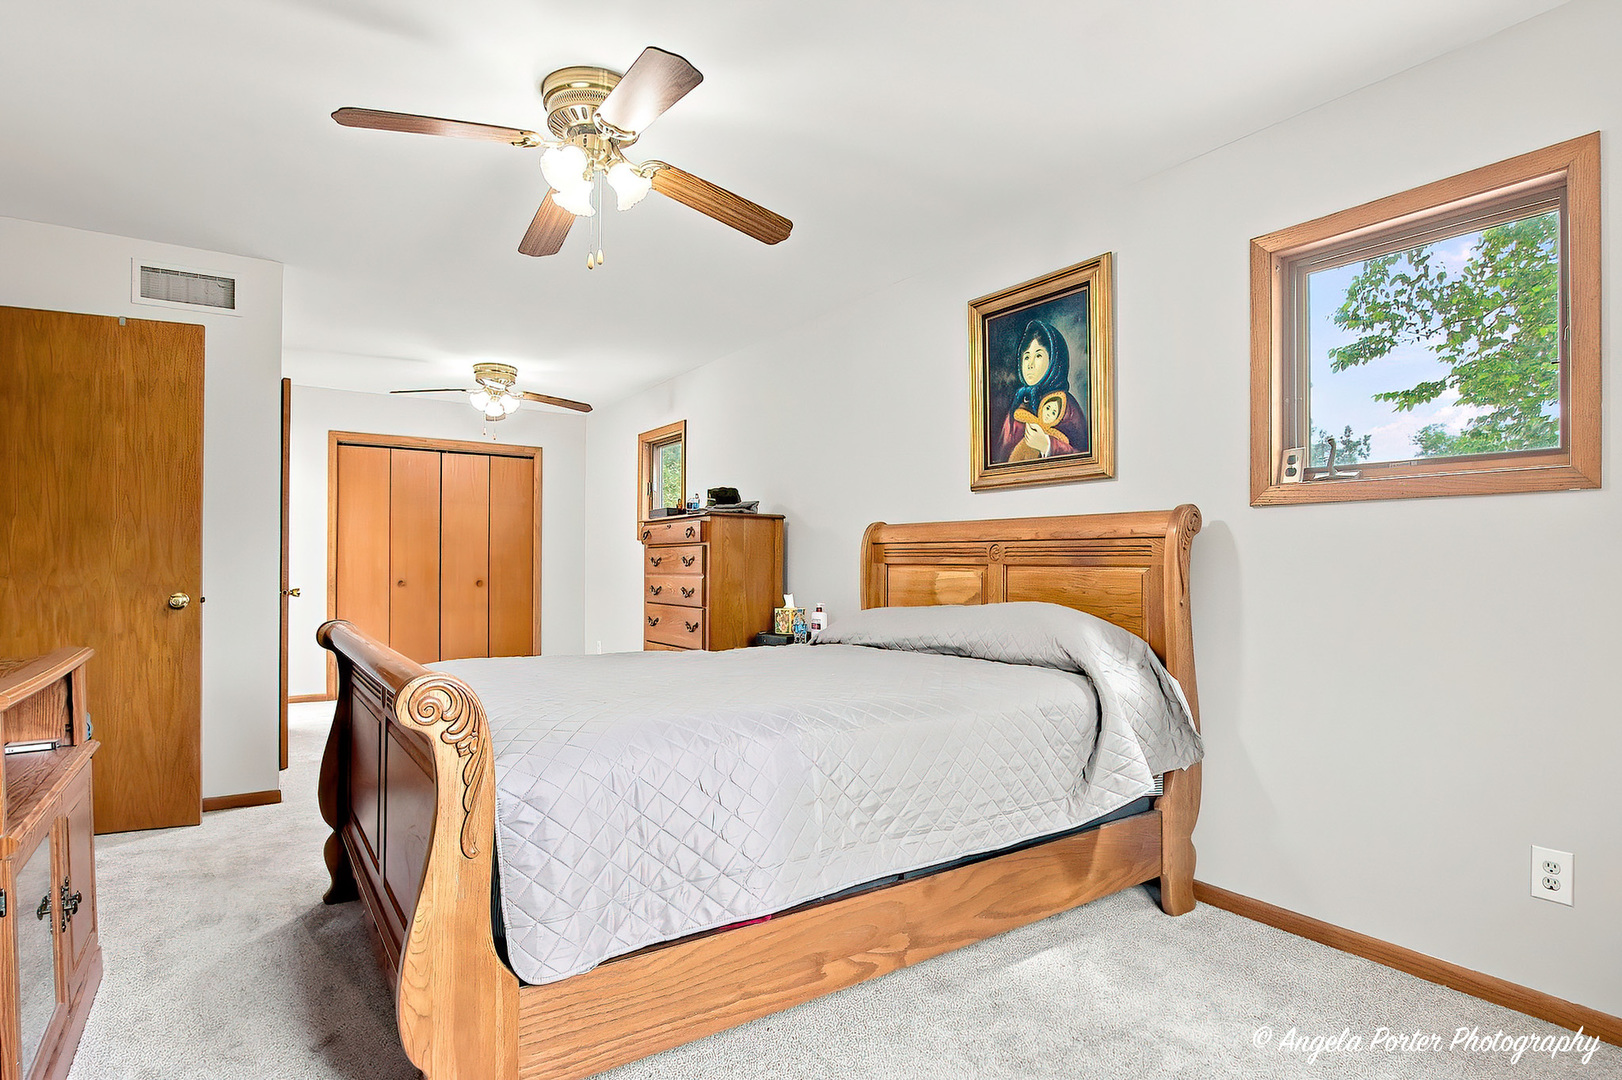
Bedroom with a carved wooden bed, ceiling fans, and a window overlooking trees.
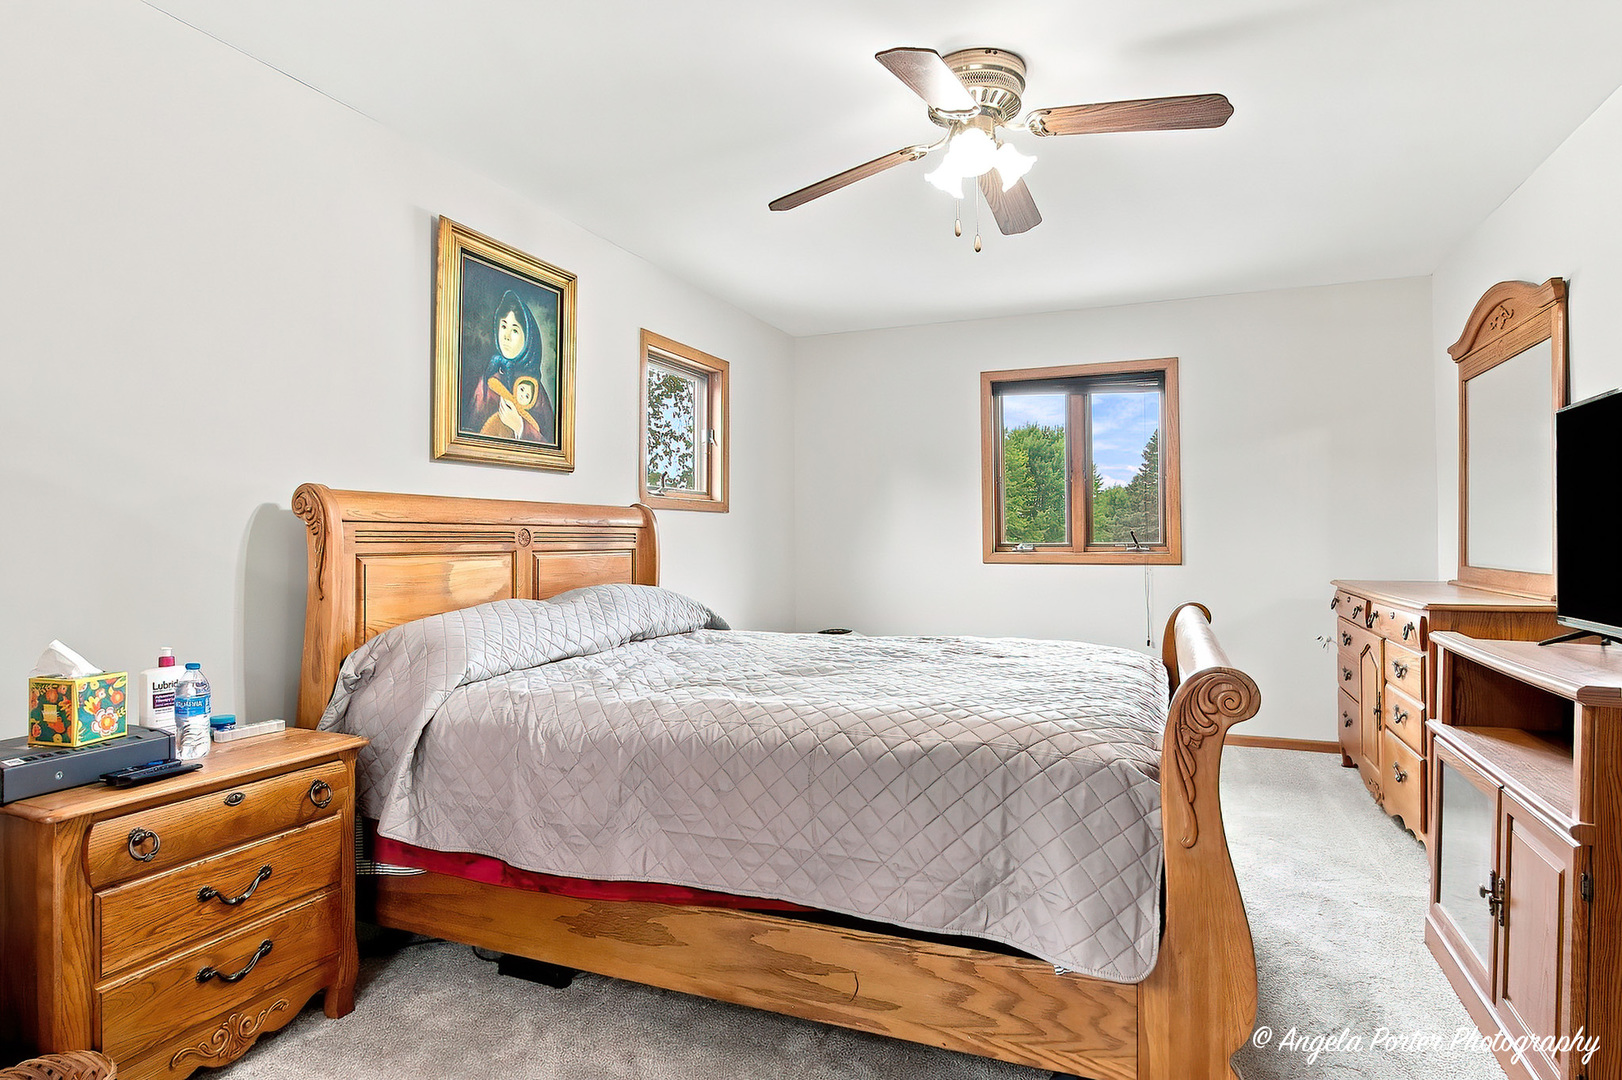
Bedroom with a large wooden bed, matching furniture, ceiling fan, and windows overlooking trees.
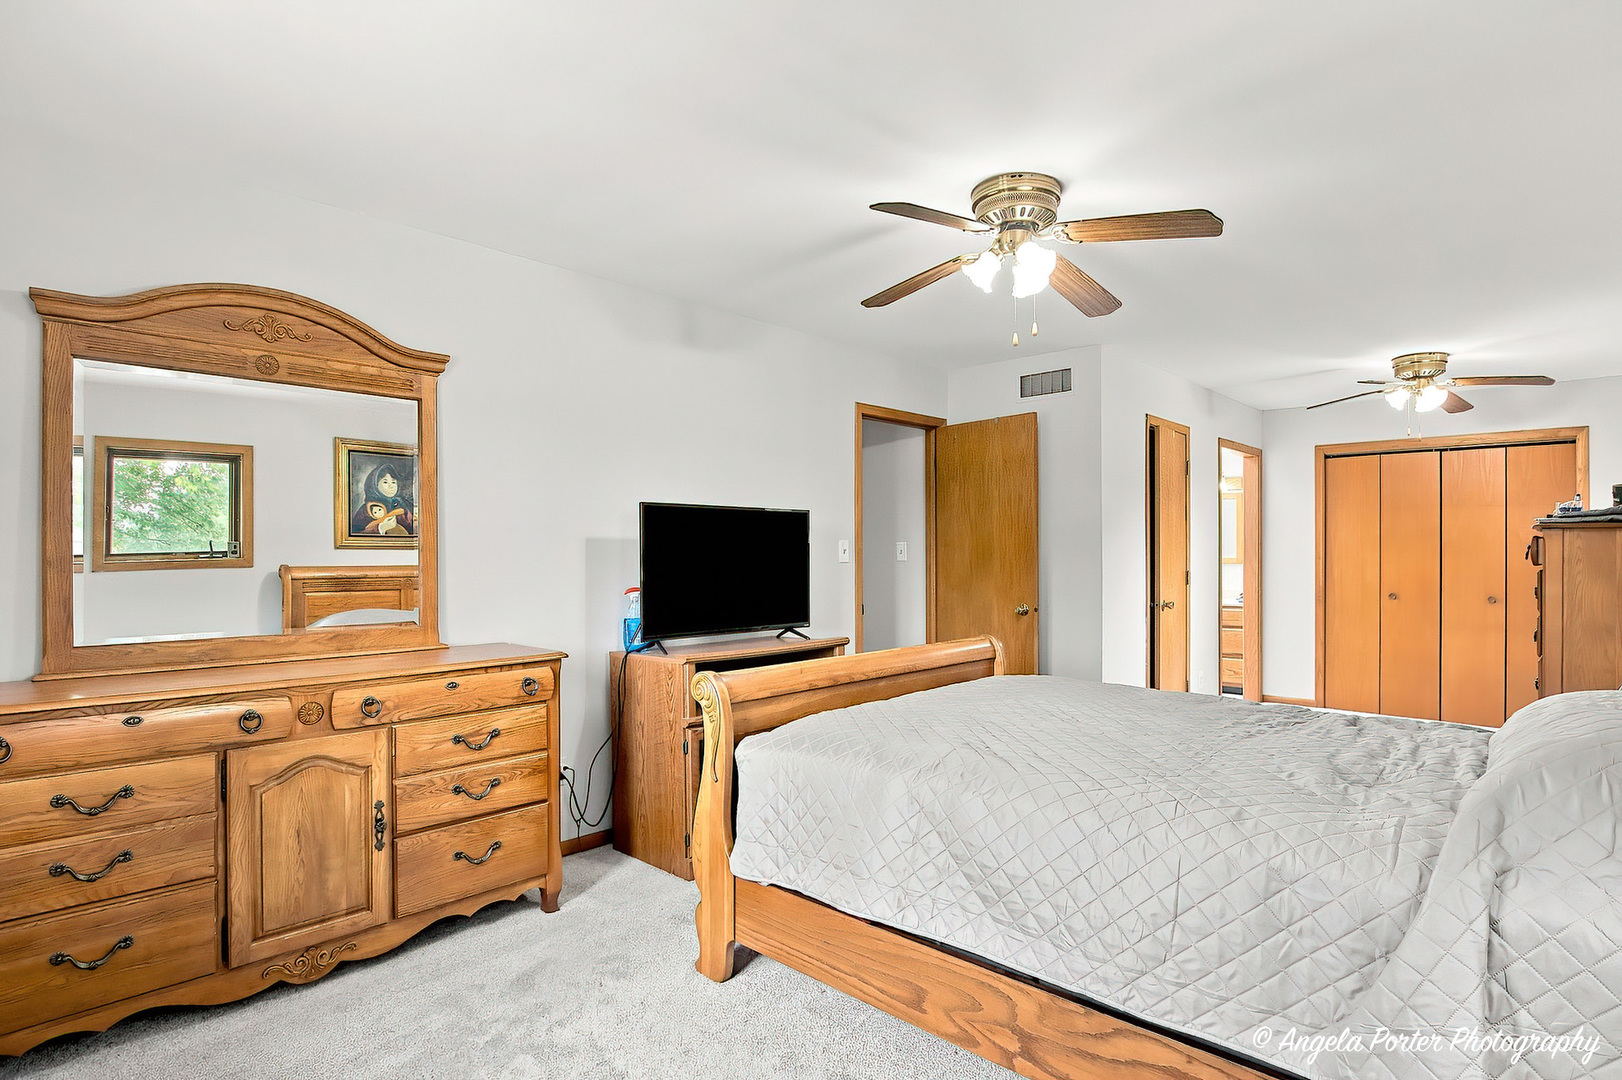
Bedroom with a wooden bed, matching carved dresser and mirror, and wood closet doors.
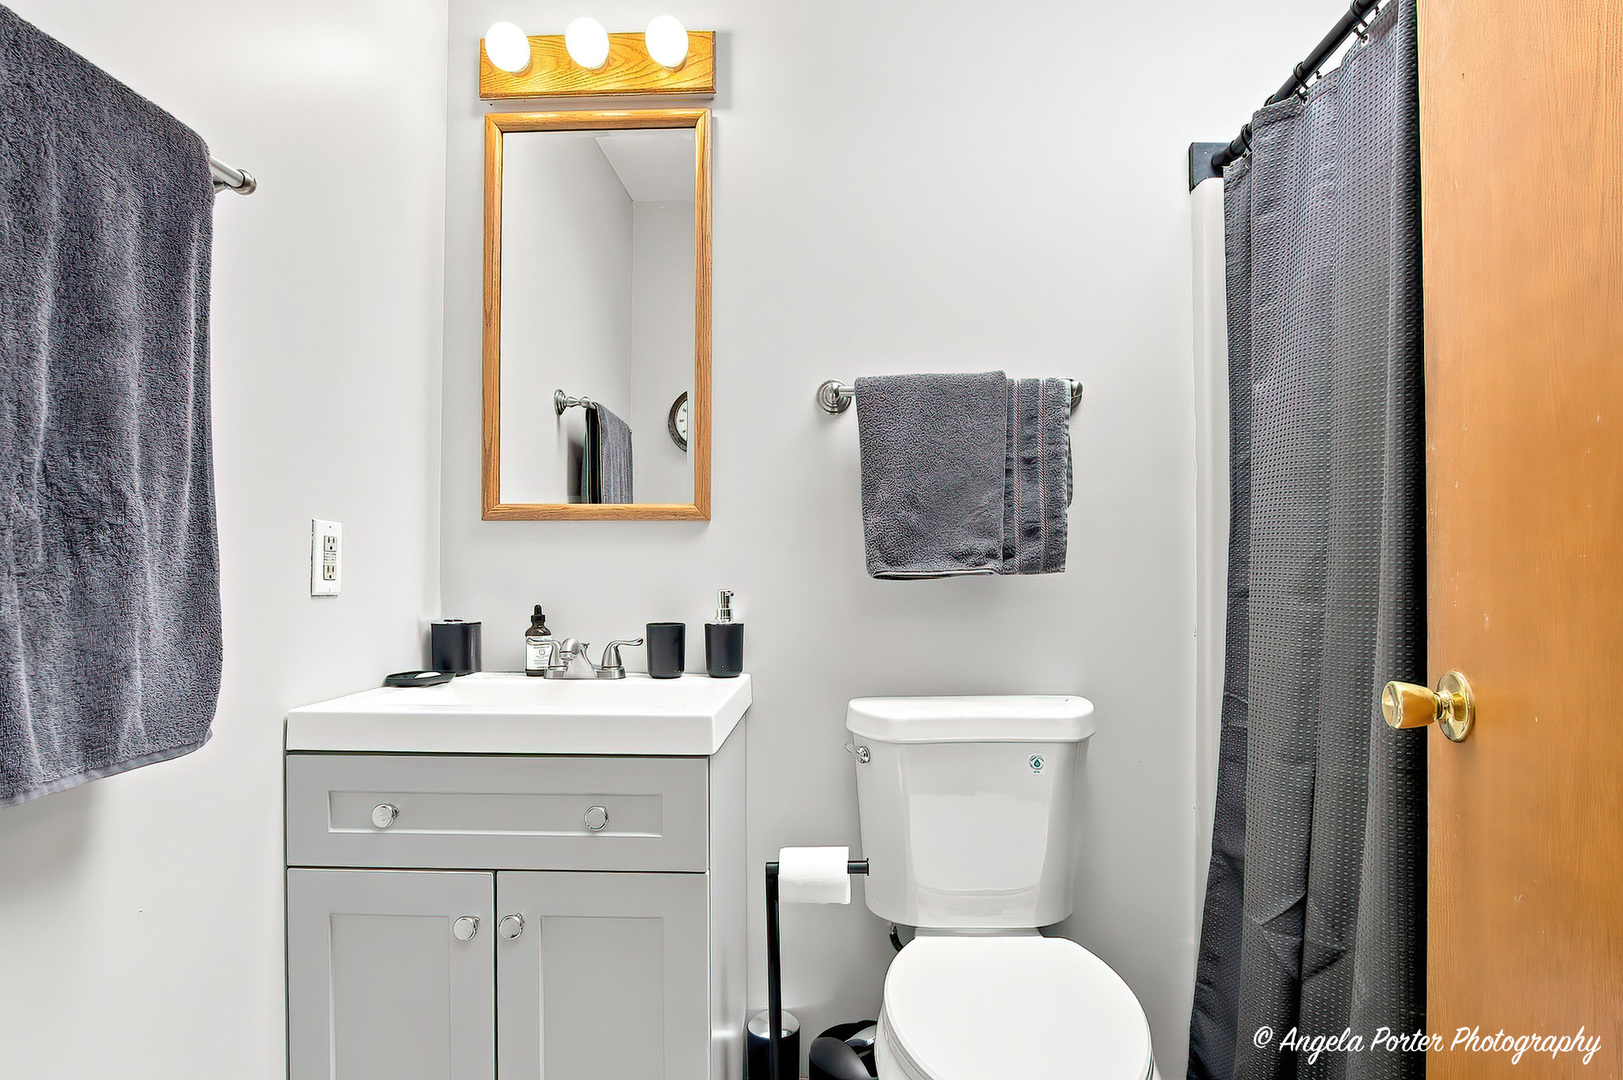
Bathroom with a gray vanity, white toilet, wood-framed mirror, and dark gray shower curtain.
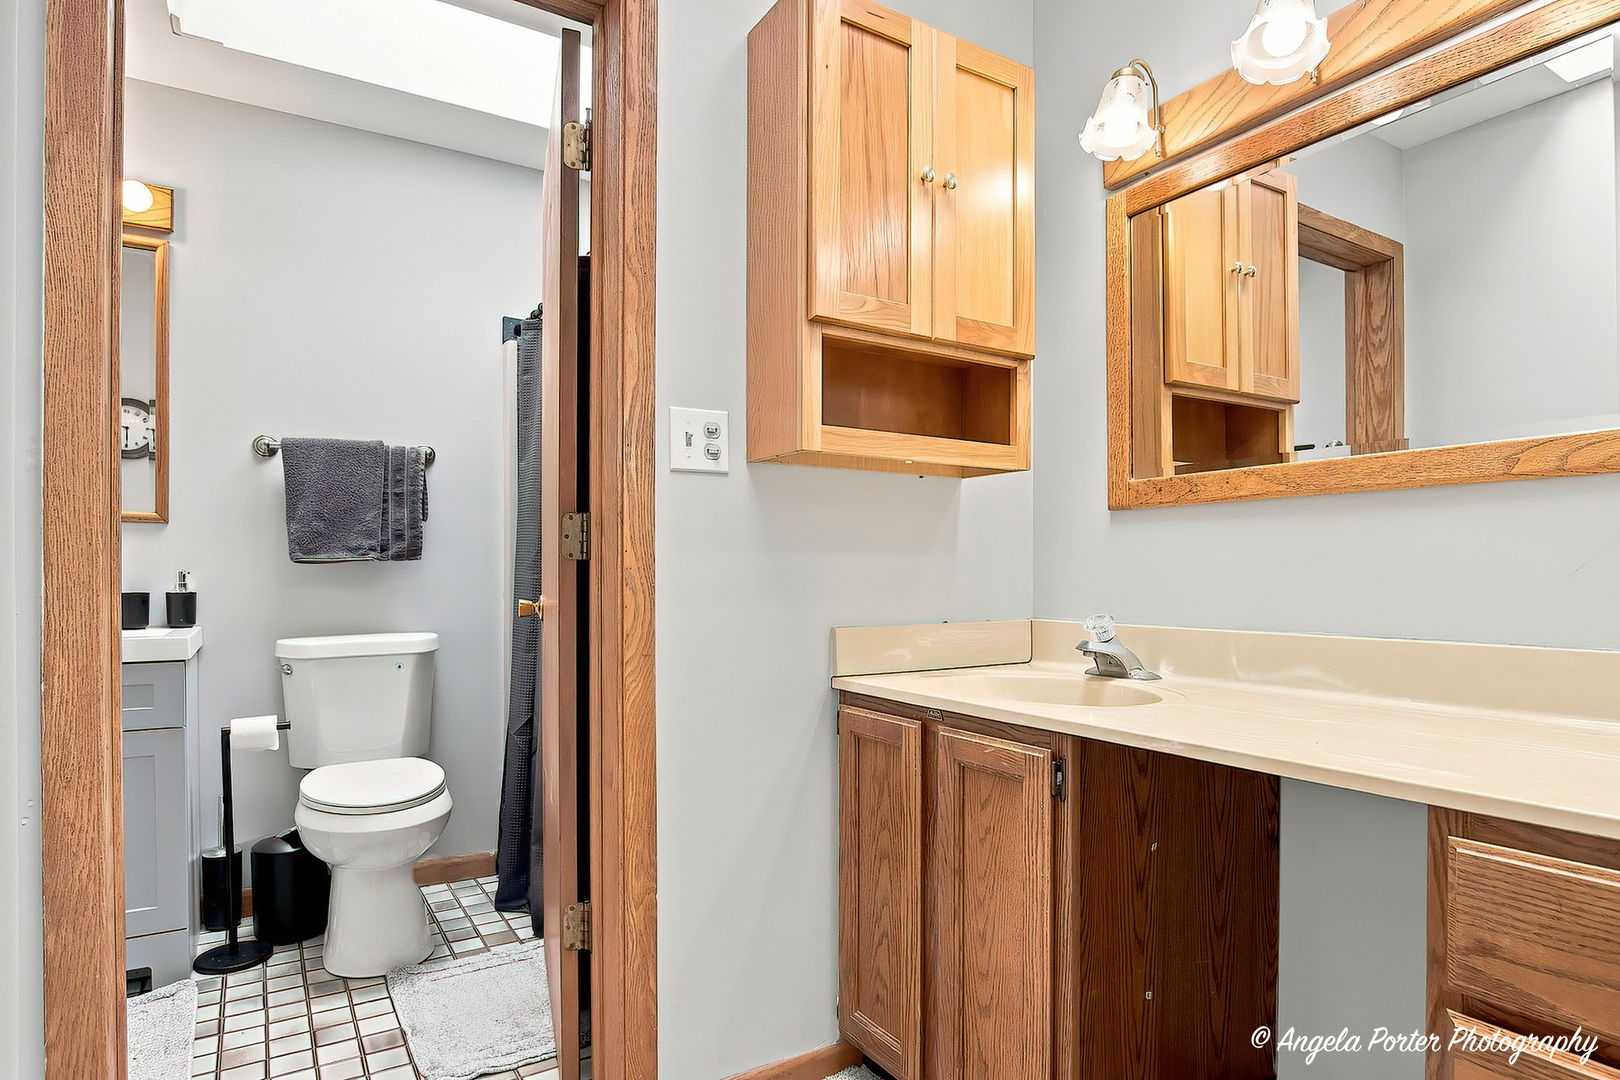
Bathroom with a long wood vanity and mirror beside a separate toilet area with tiled flooring.
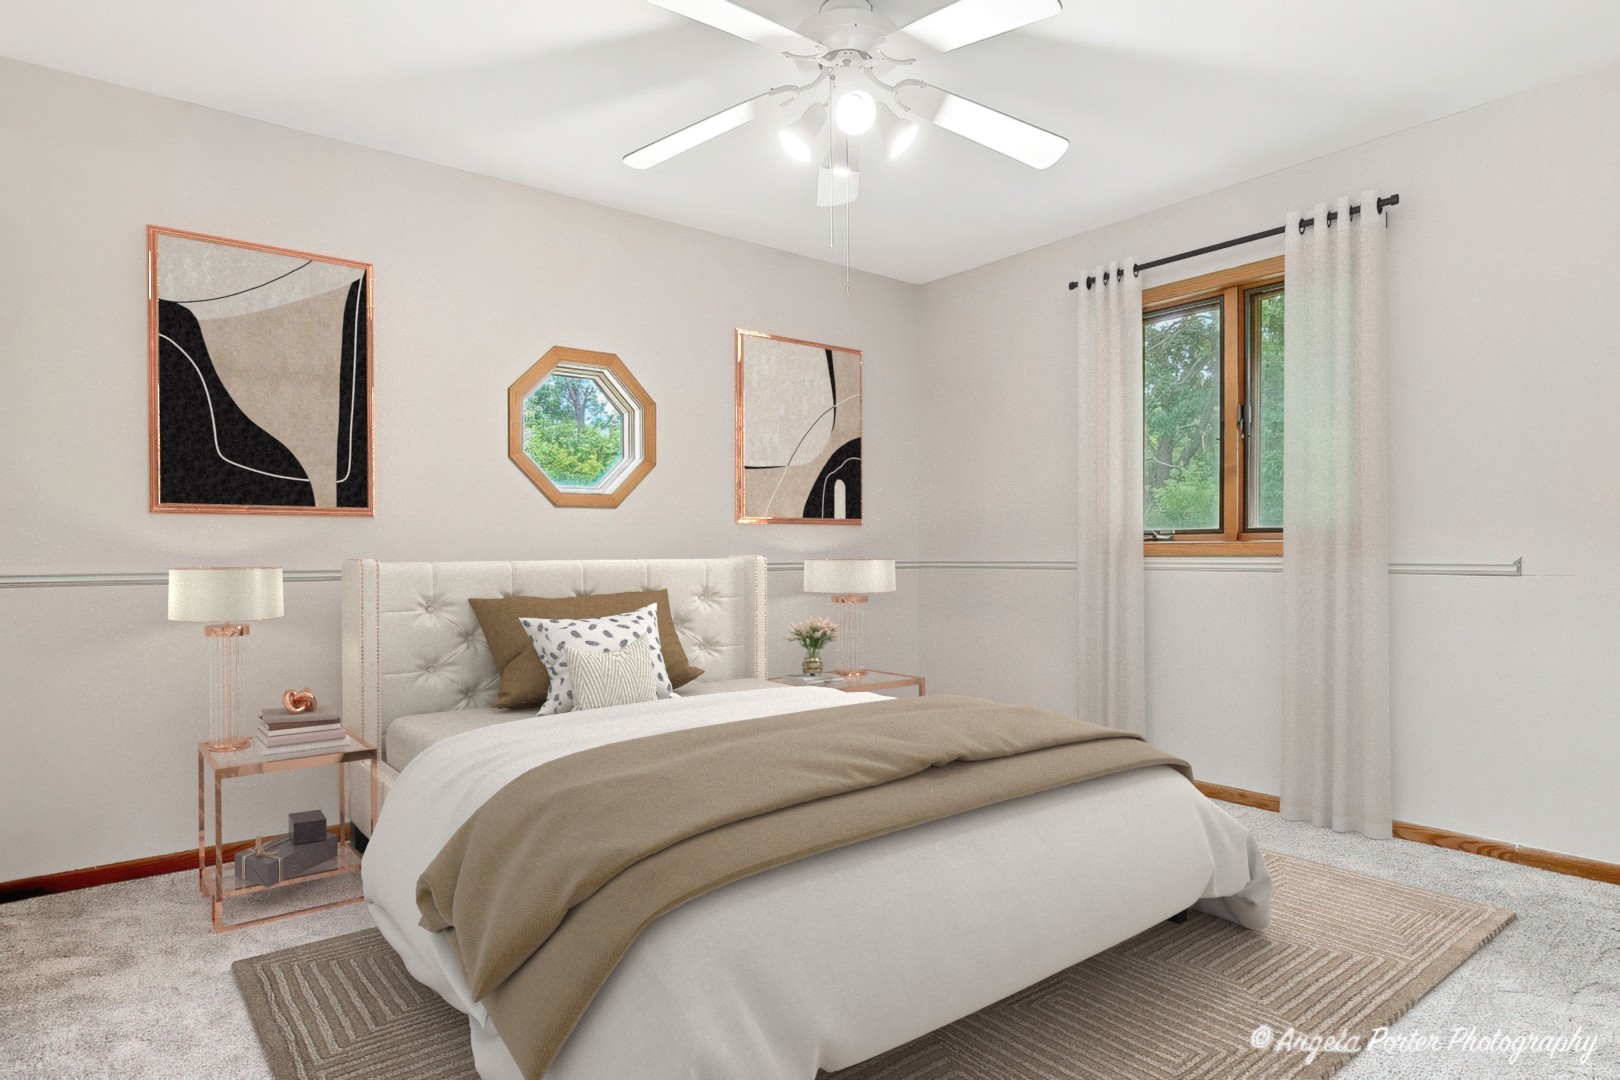
Furnished bedroom with a tufted bed, neutral bedding, and a wood-framed window overlooking greenery.
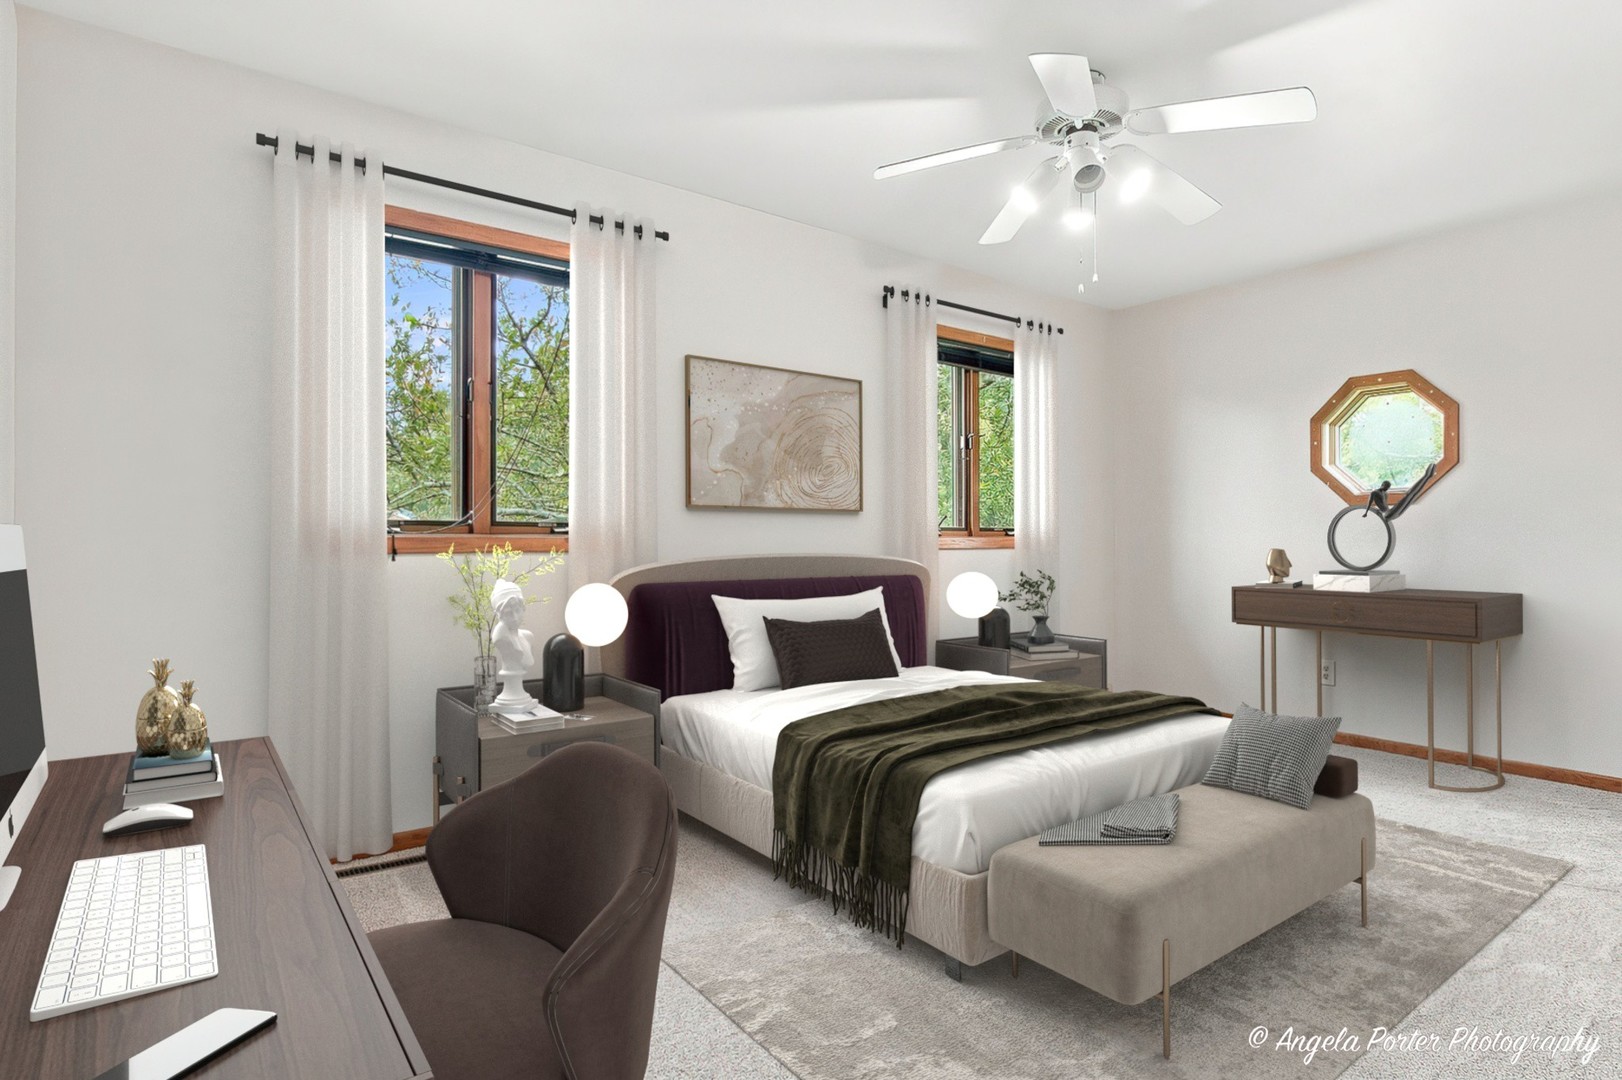
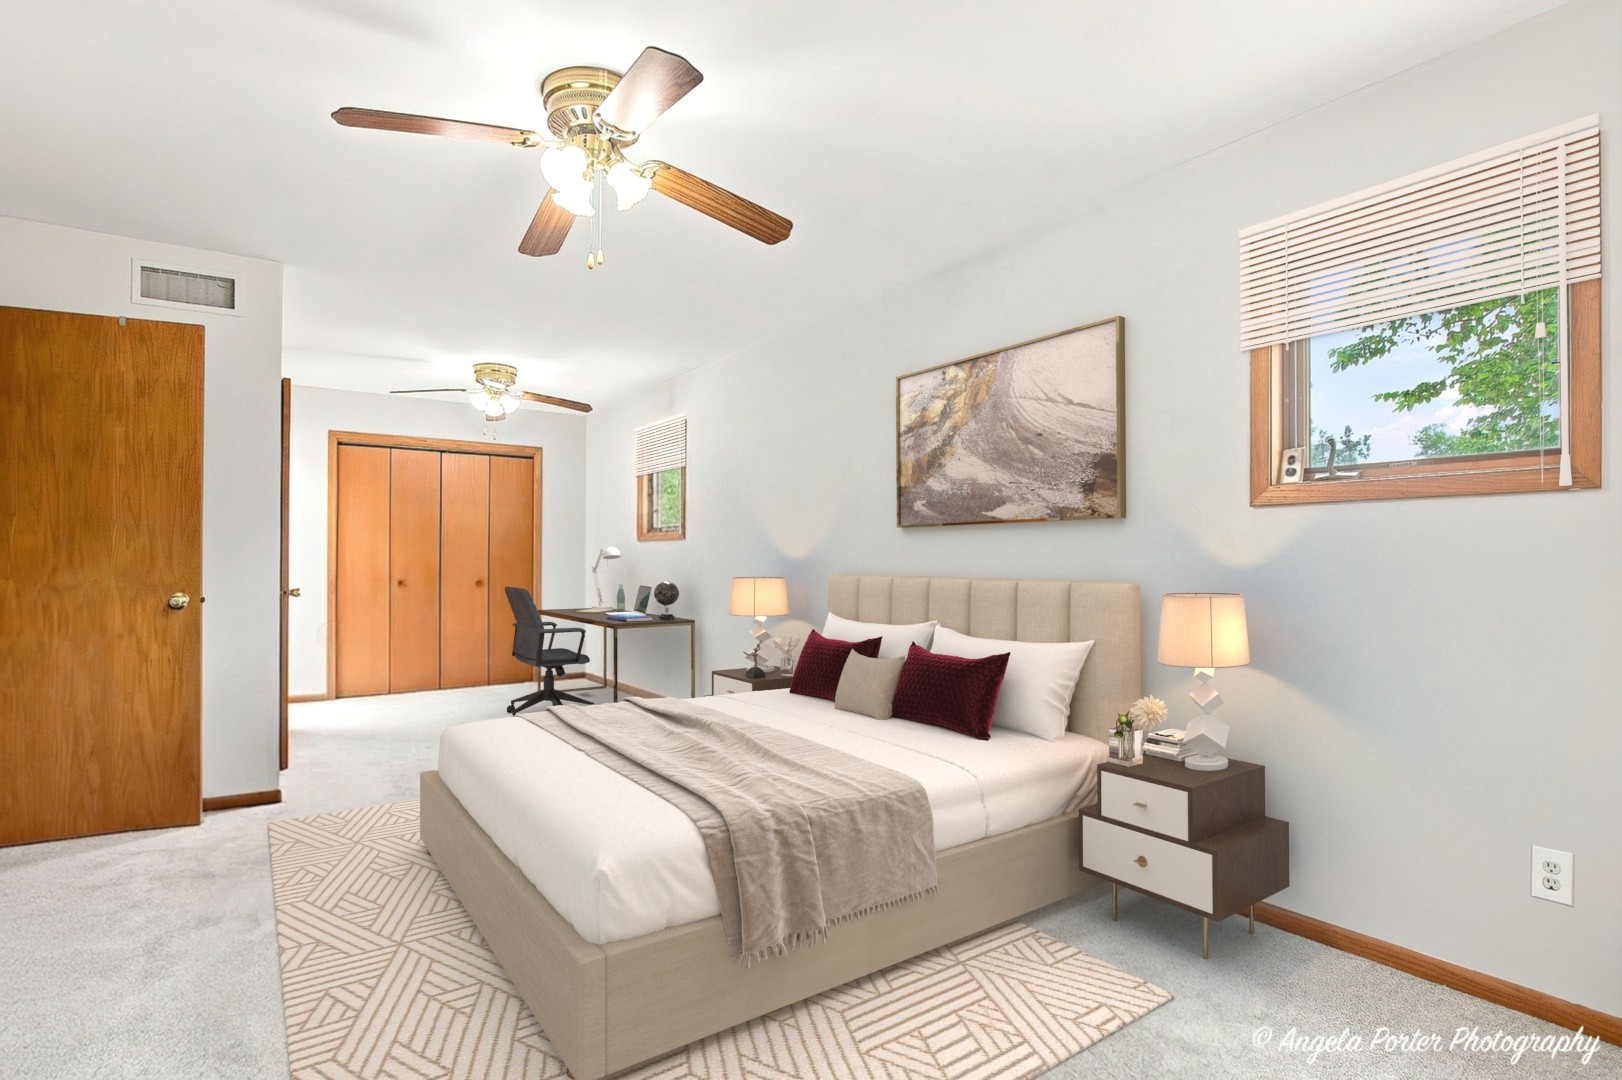
Staged bedroom with an upholstered bed, geometric rug, wood-trimmed windows, and a small desk.
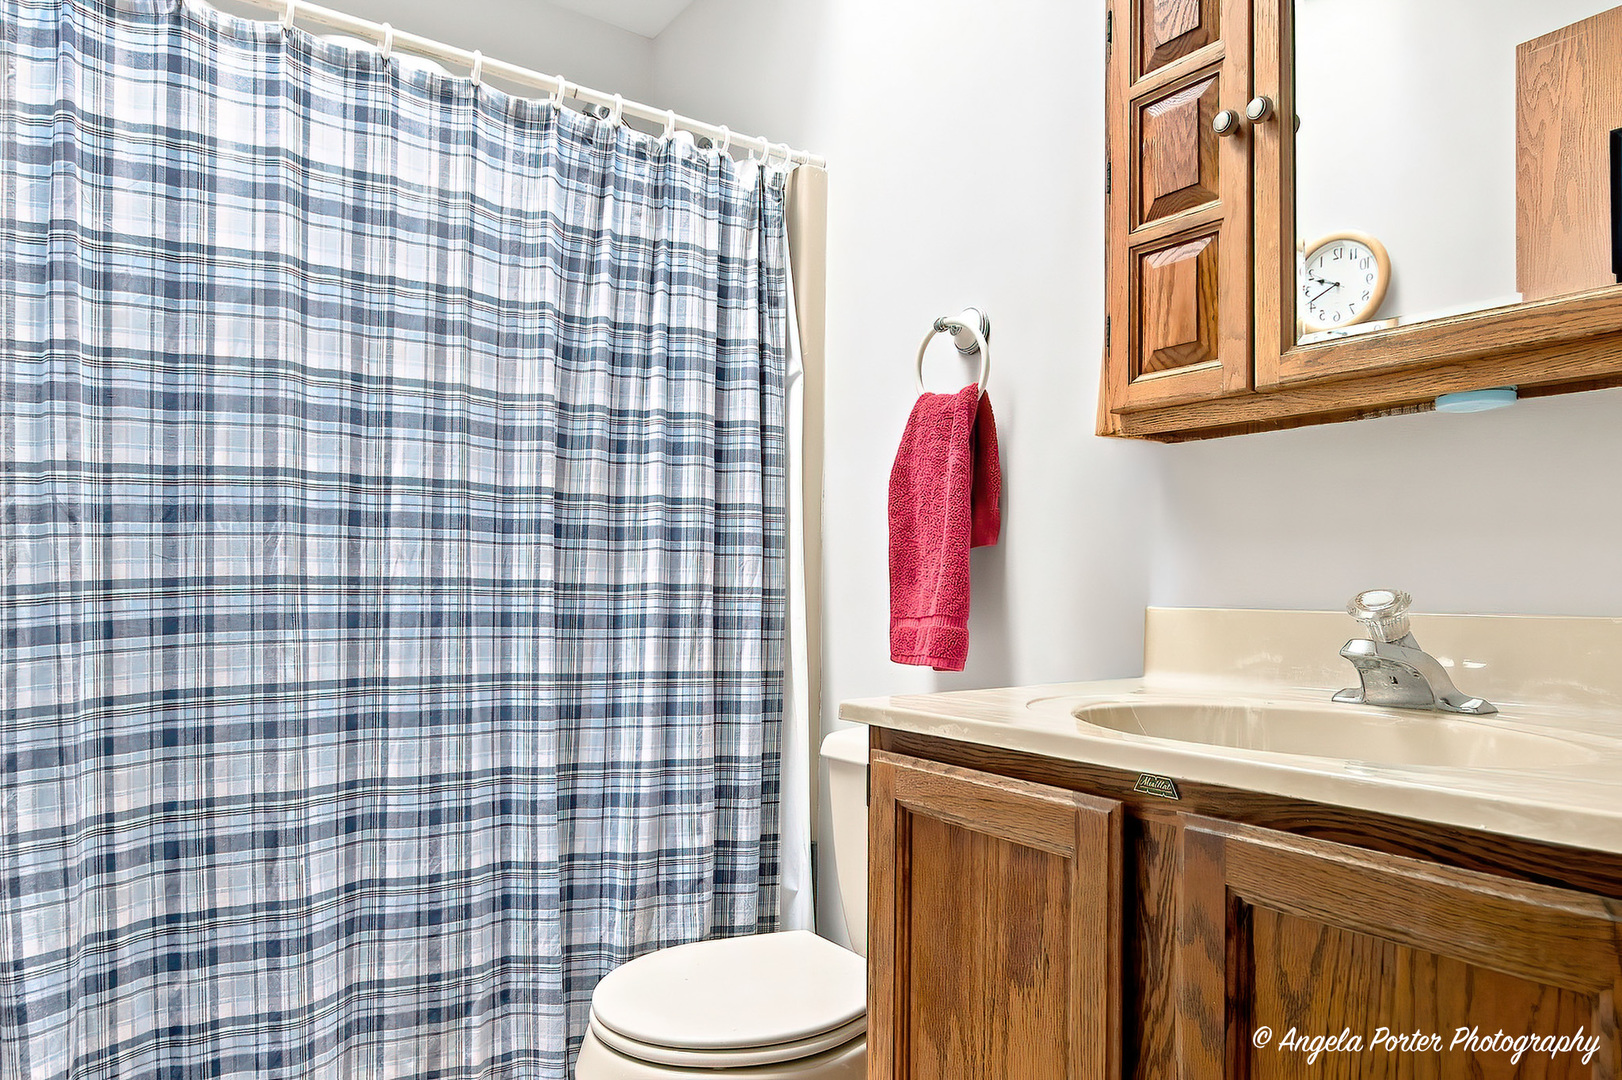
Bathroom with plaid shower curtain, wood vanity, cream sink, and red hand towel.
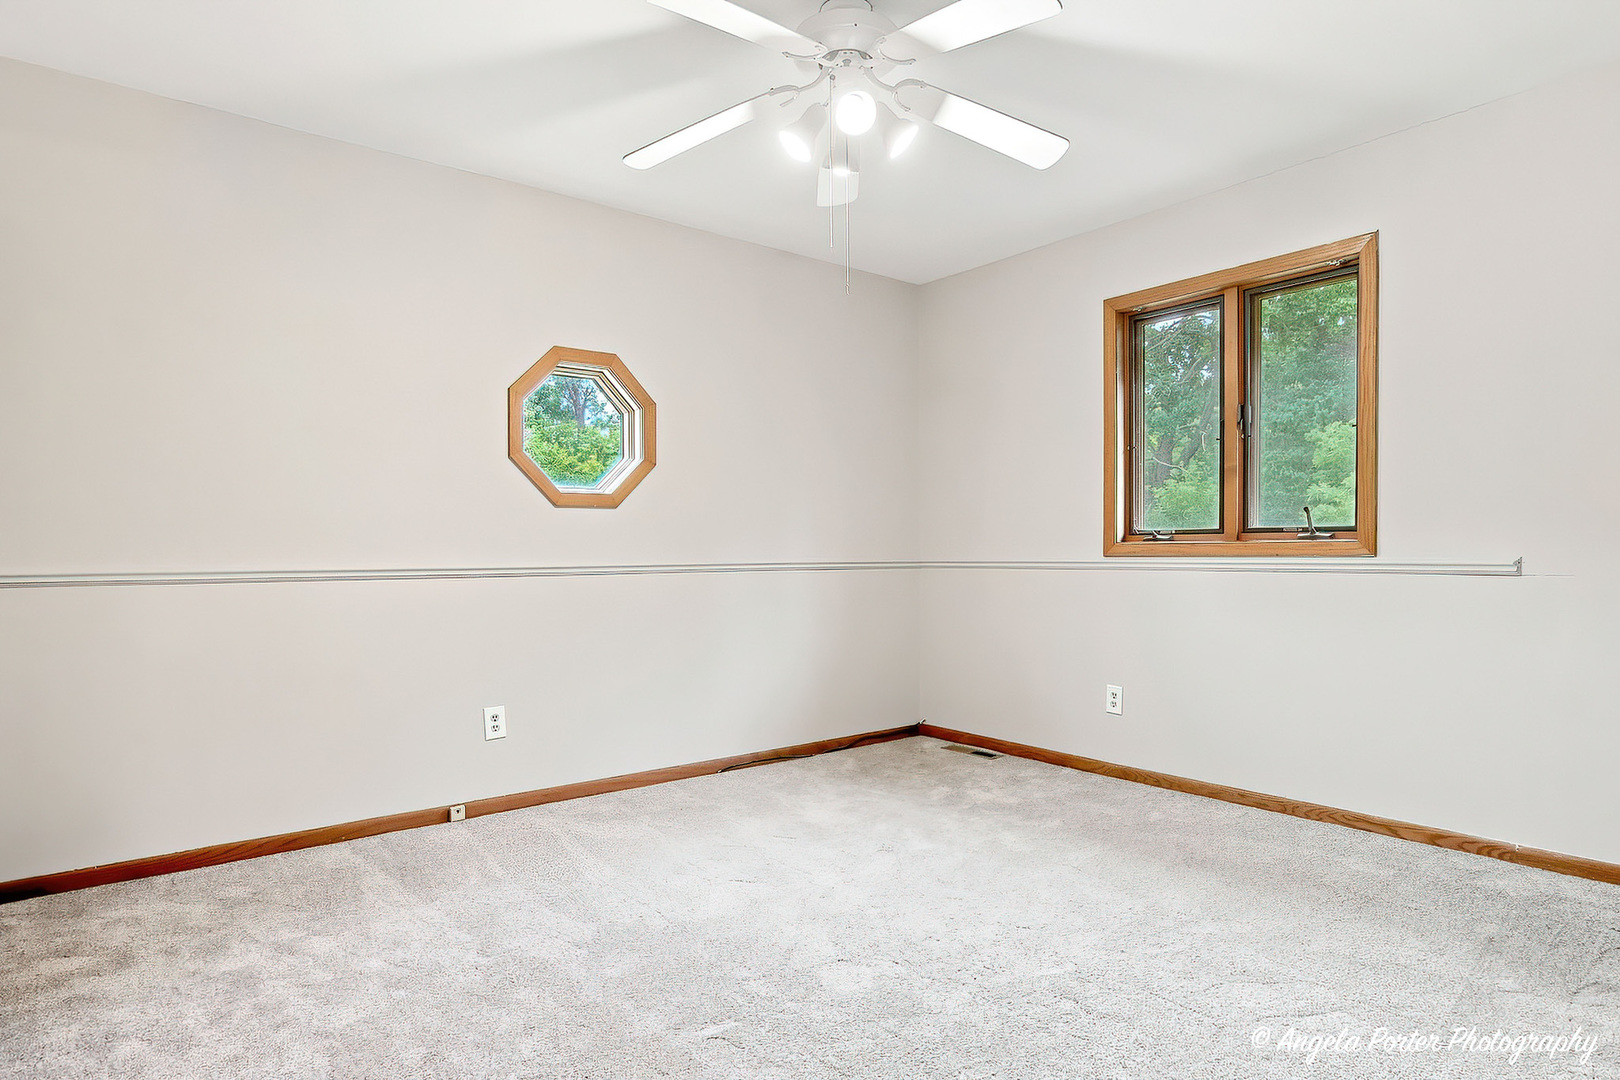
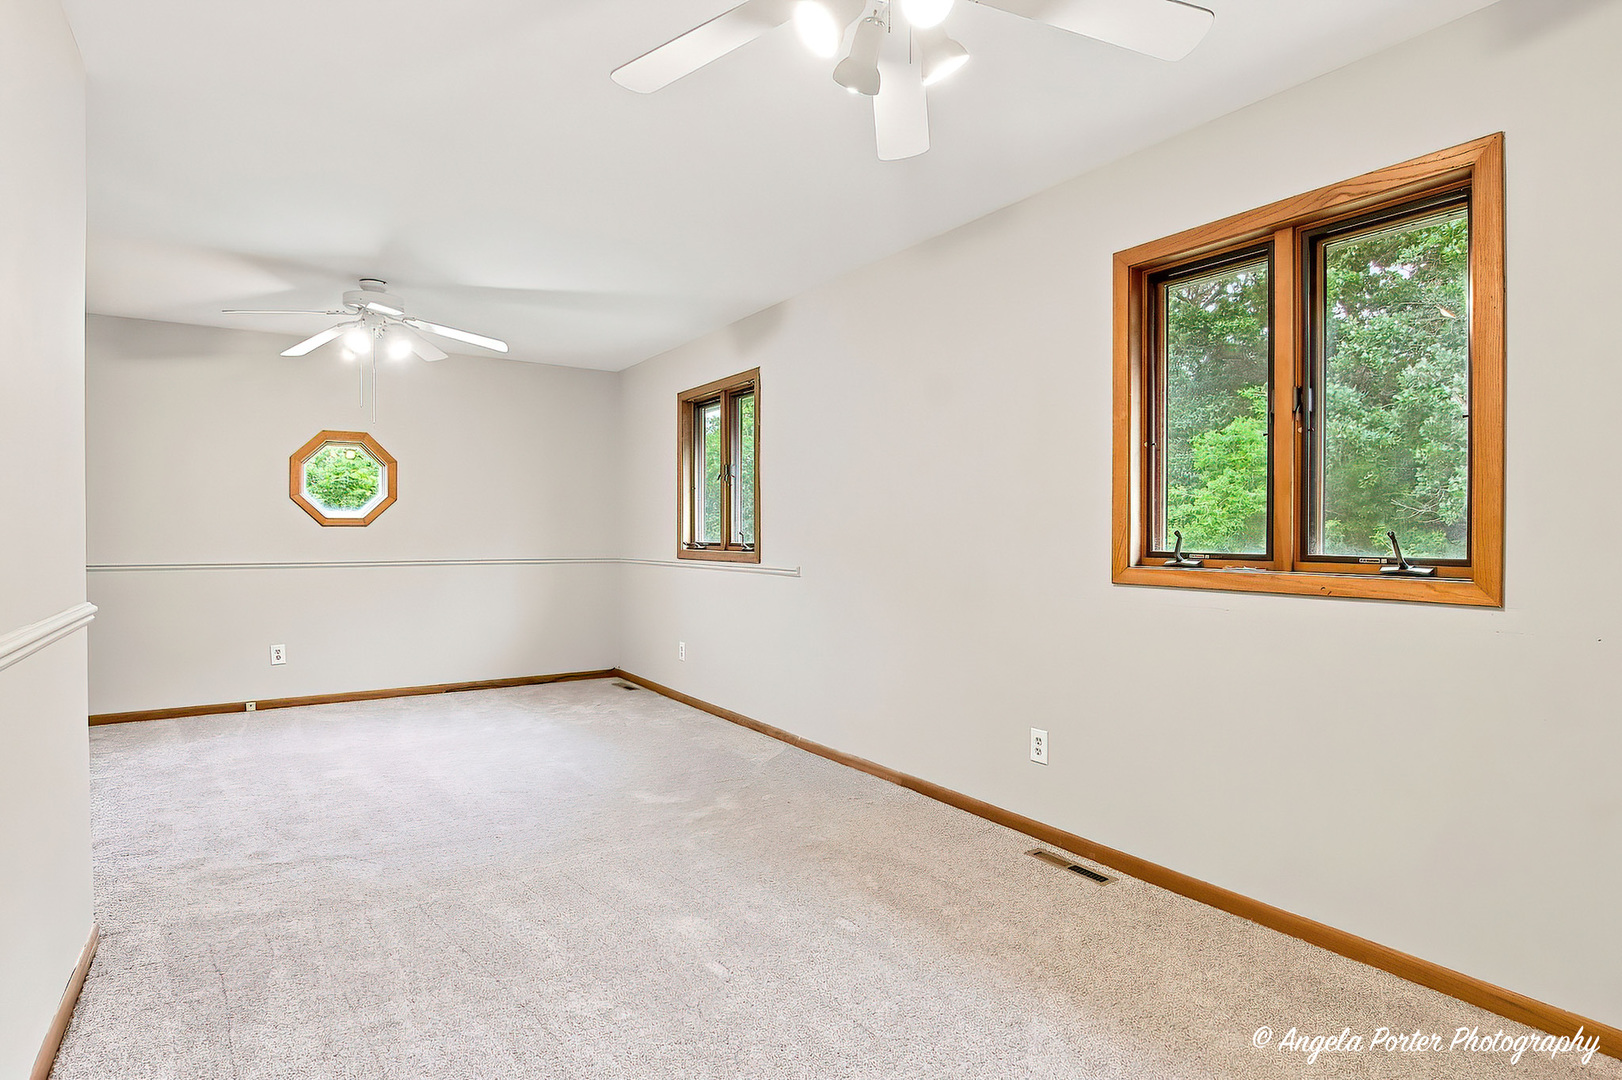
Empty carpeted bedroom with a ceiling fan and wood-framed rectangular and octagonal windows.
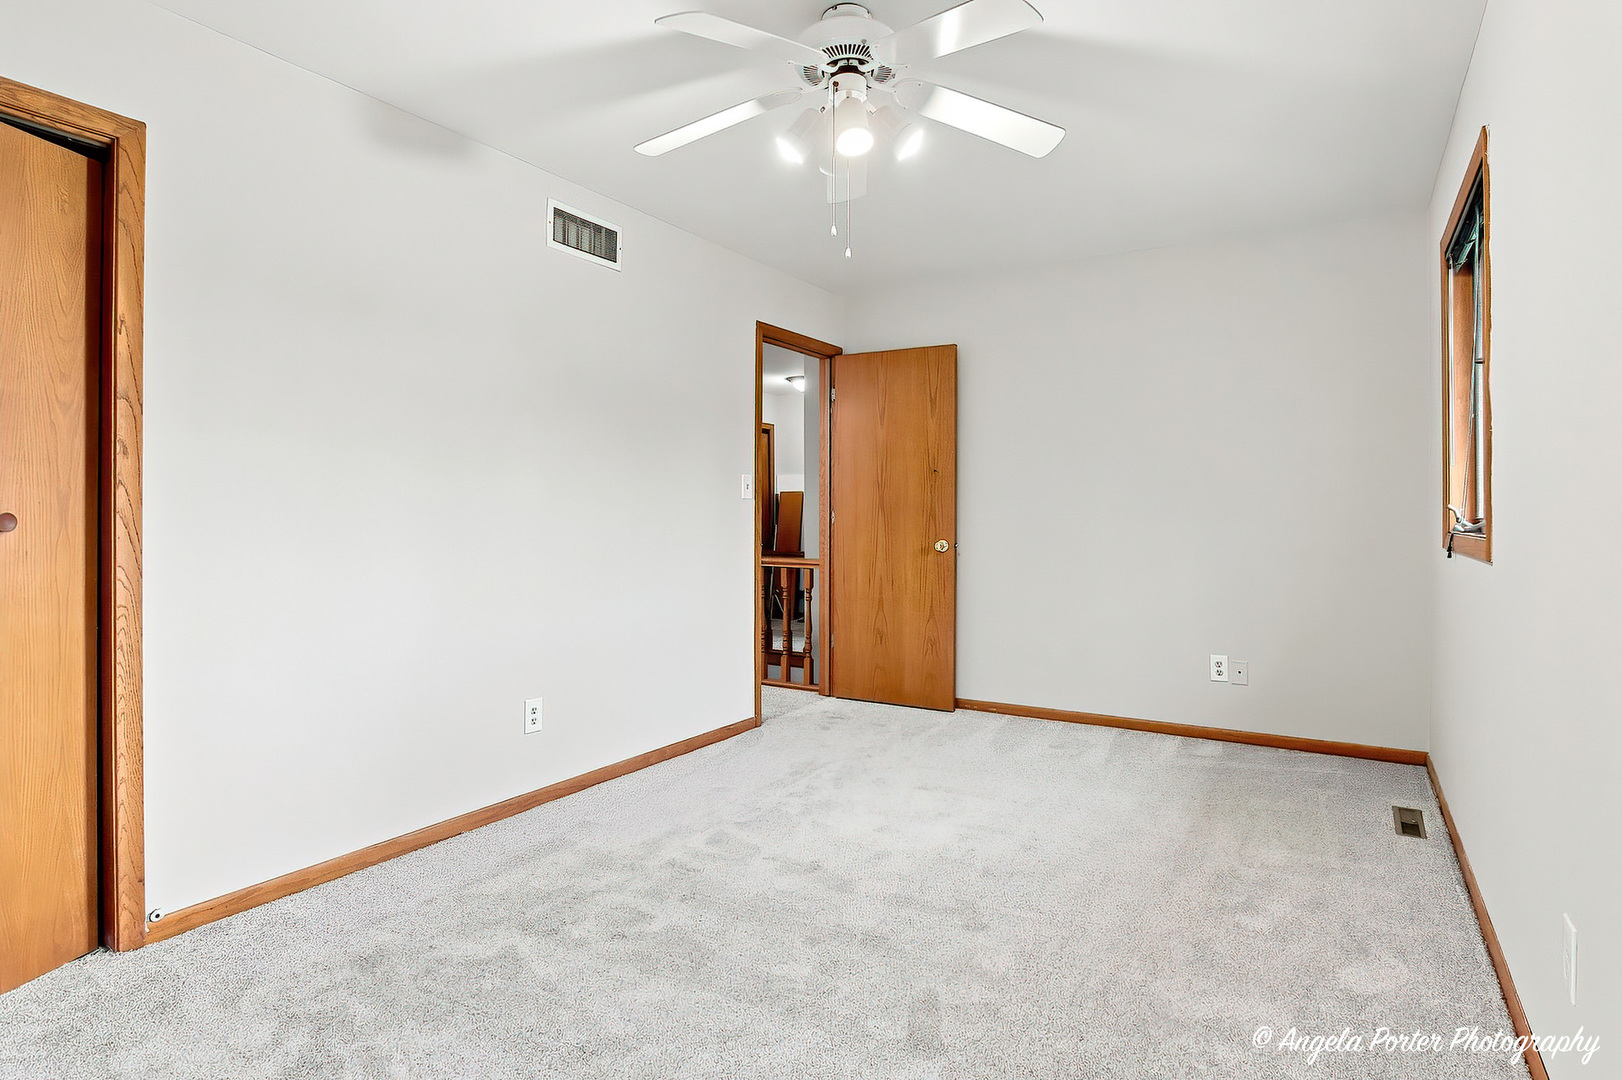
Empty carpeted bedroom with a ceiling fan, wood trim, and a narrow window.
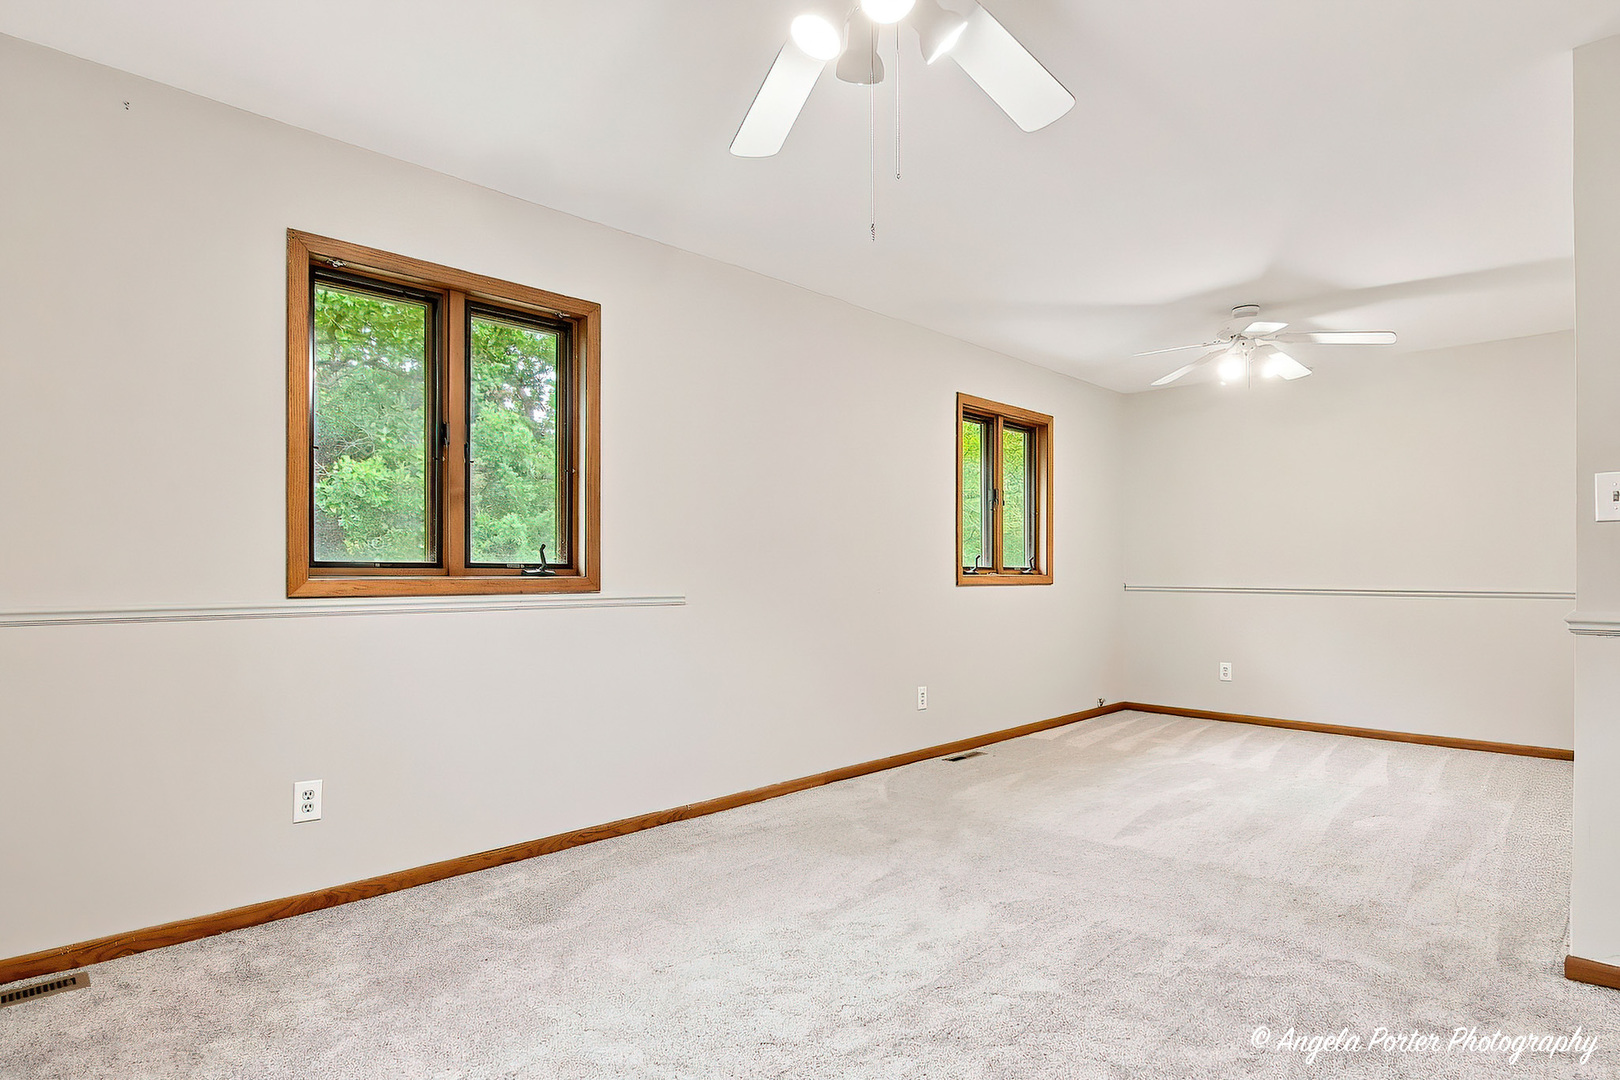
Empty carpeted room with two wood-trimmed windows and ceiling fans.
Empty bedroom with carpet, wood-trimmed window, and ceiling fan with lights.
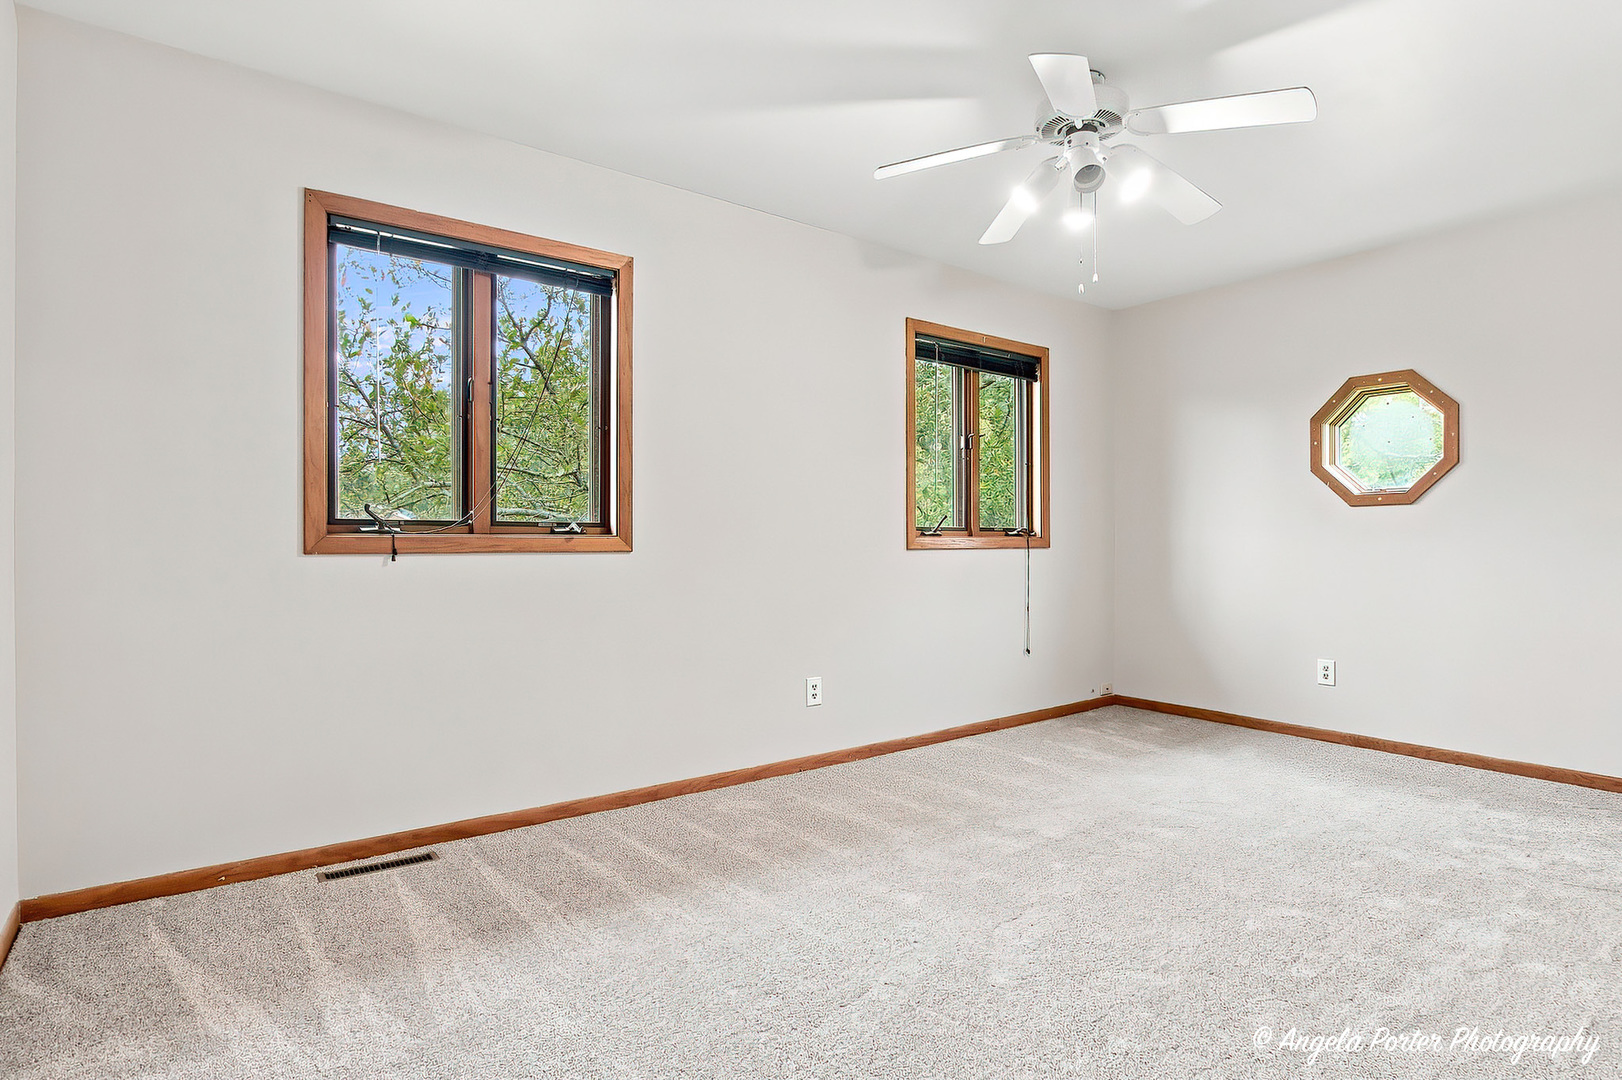
Empty carpeted room with wood-trimmed windows, ceiling fans, and an octagonal window.
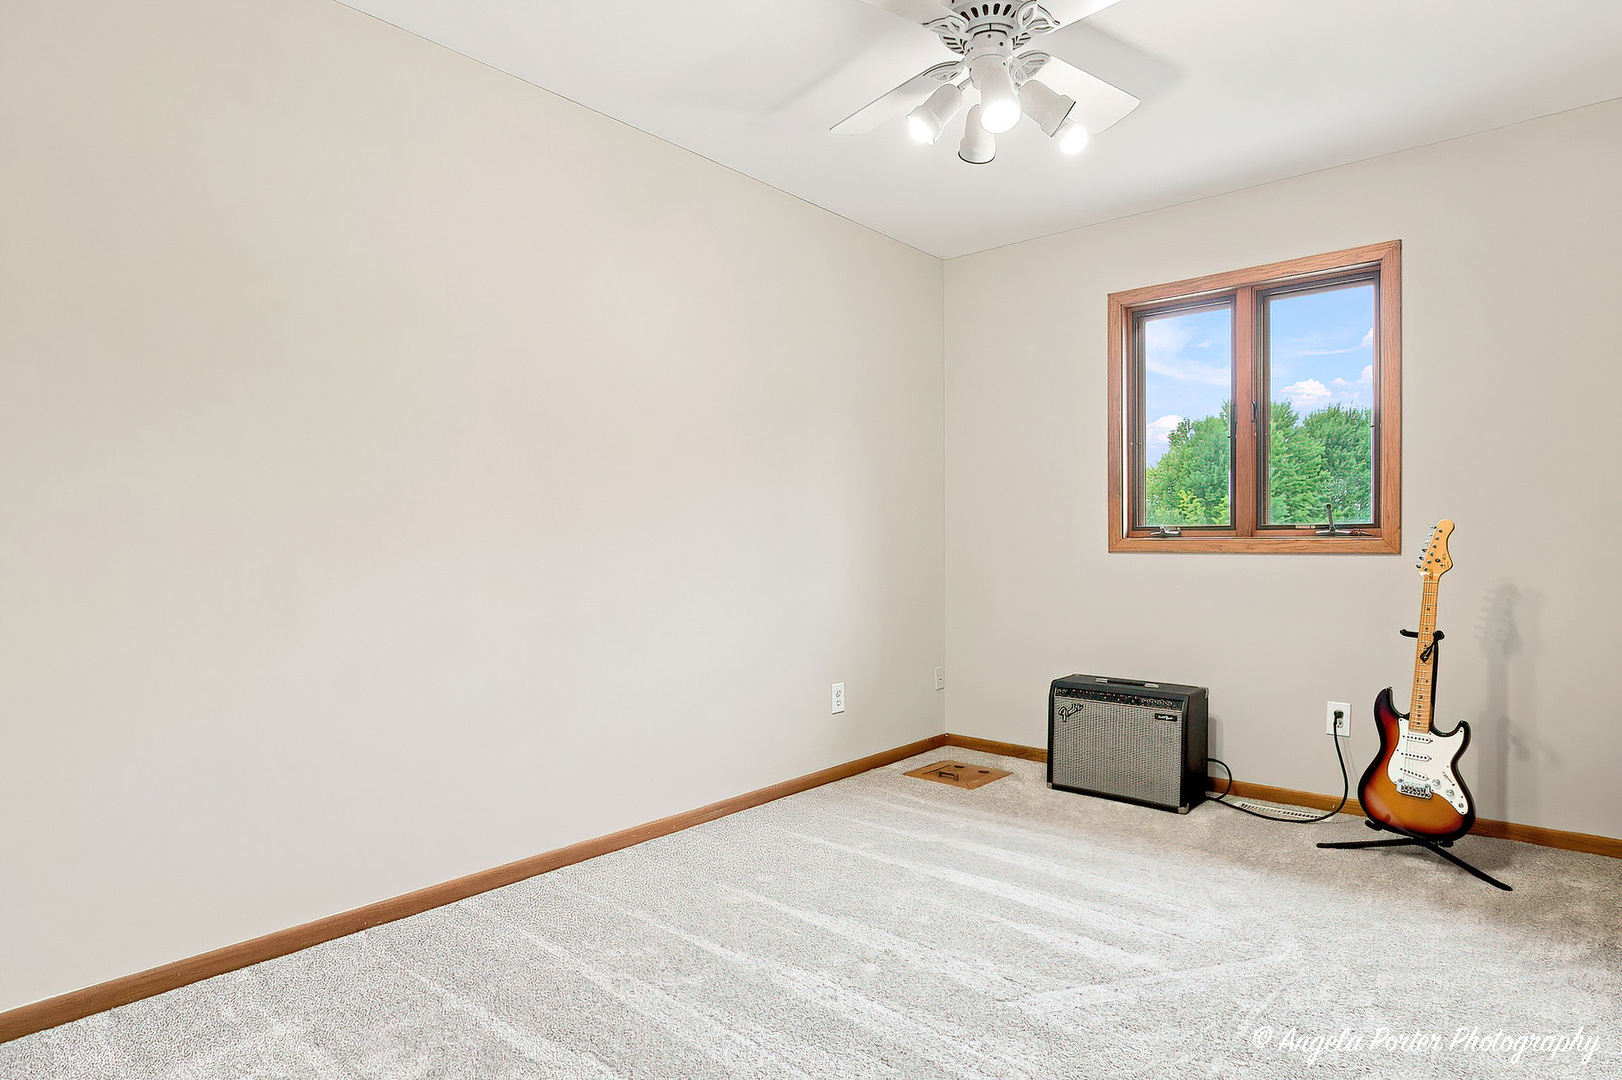
Carpeted room with a guitar and amplifier beside a wood-trimmed window overlooking trees.
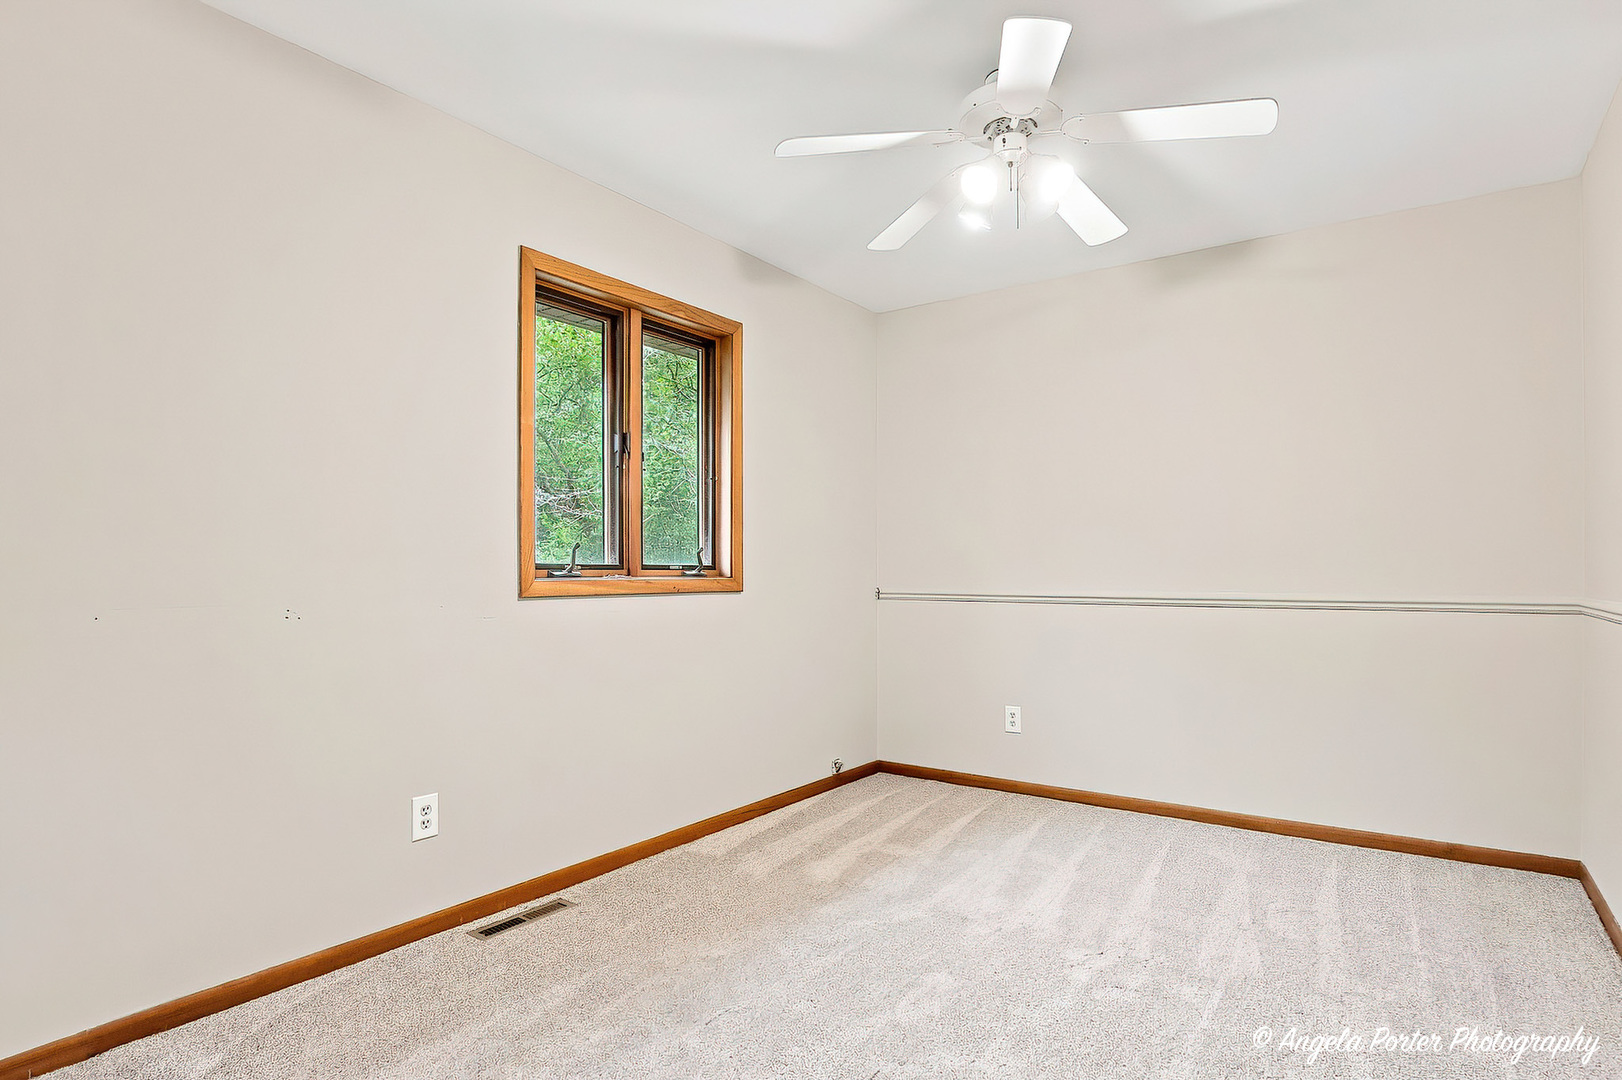
Empty bedroom with carpet, wood-trimmed windows, and a ceiling fan.
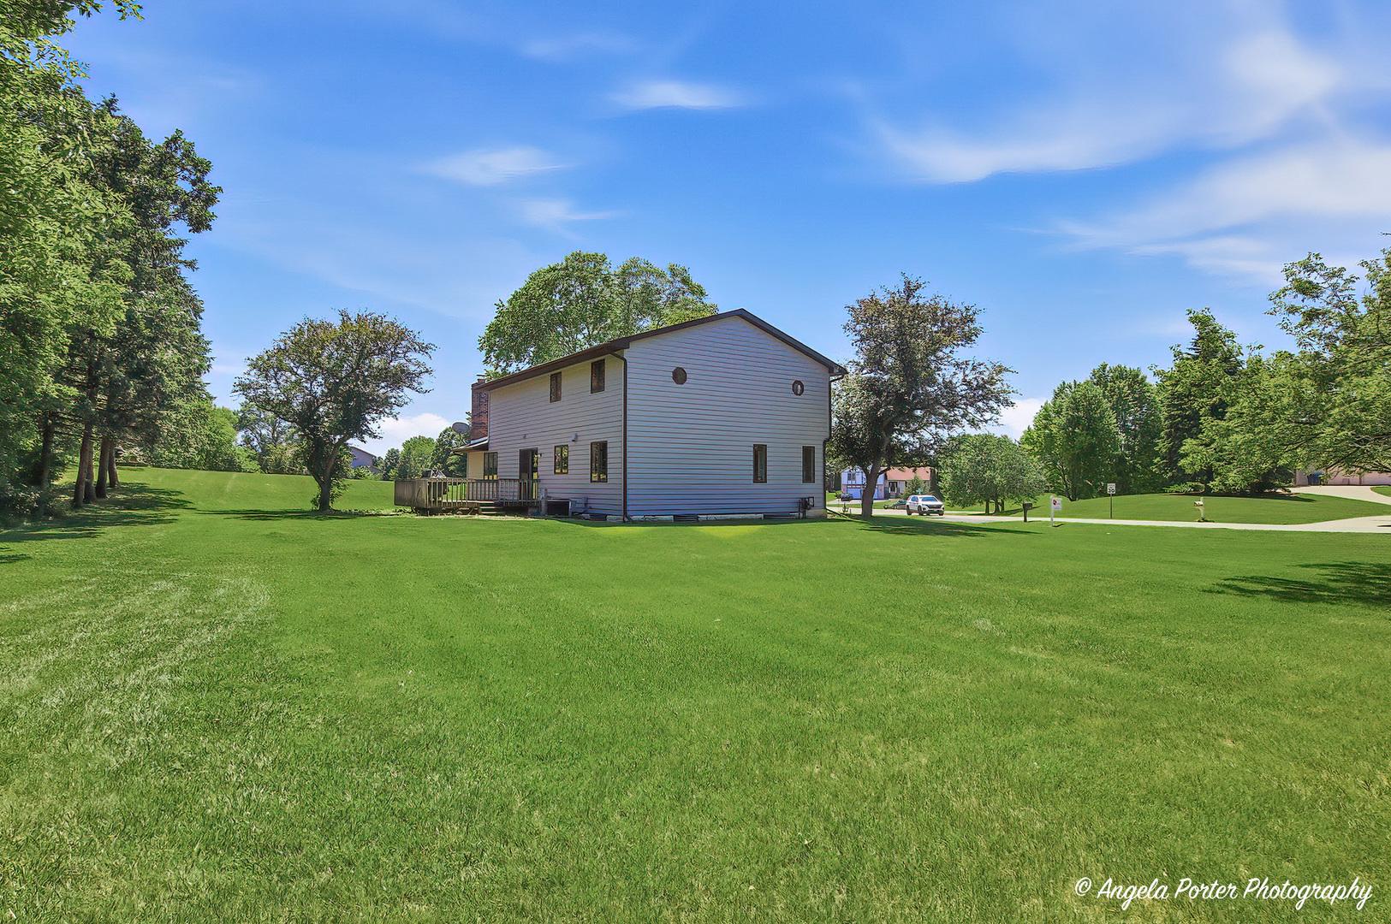
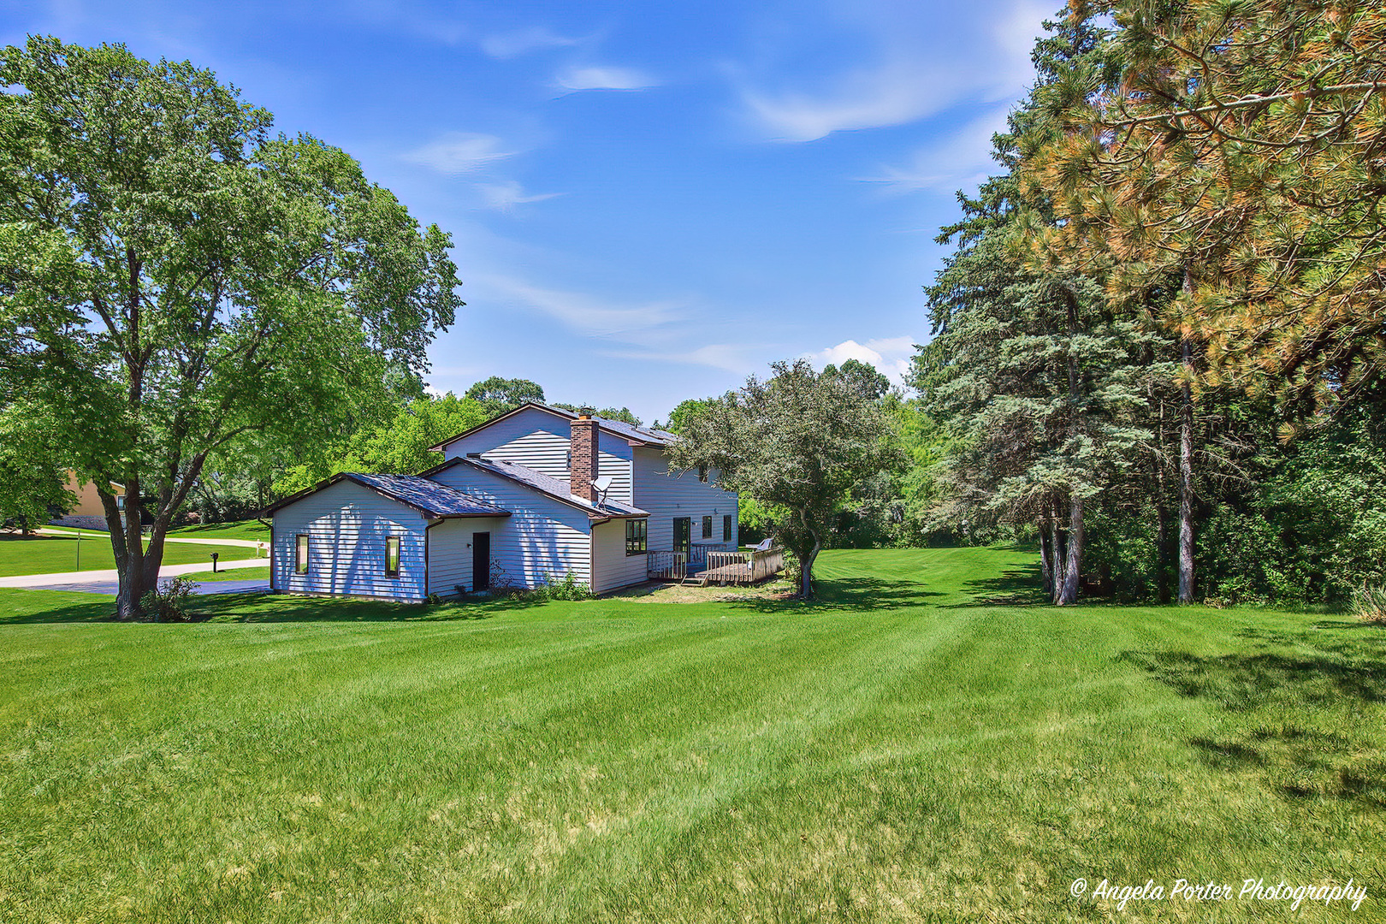
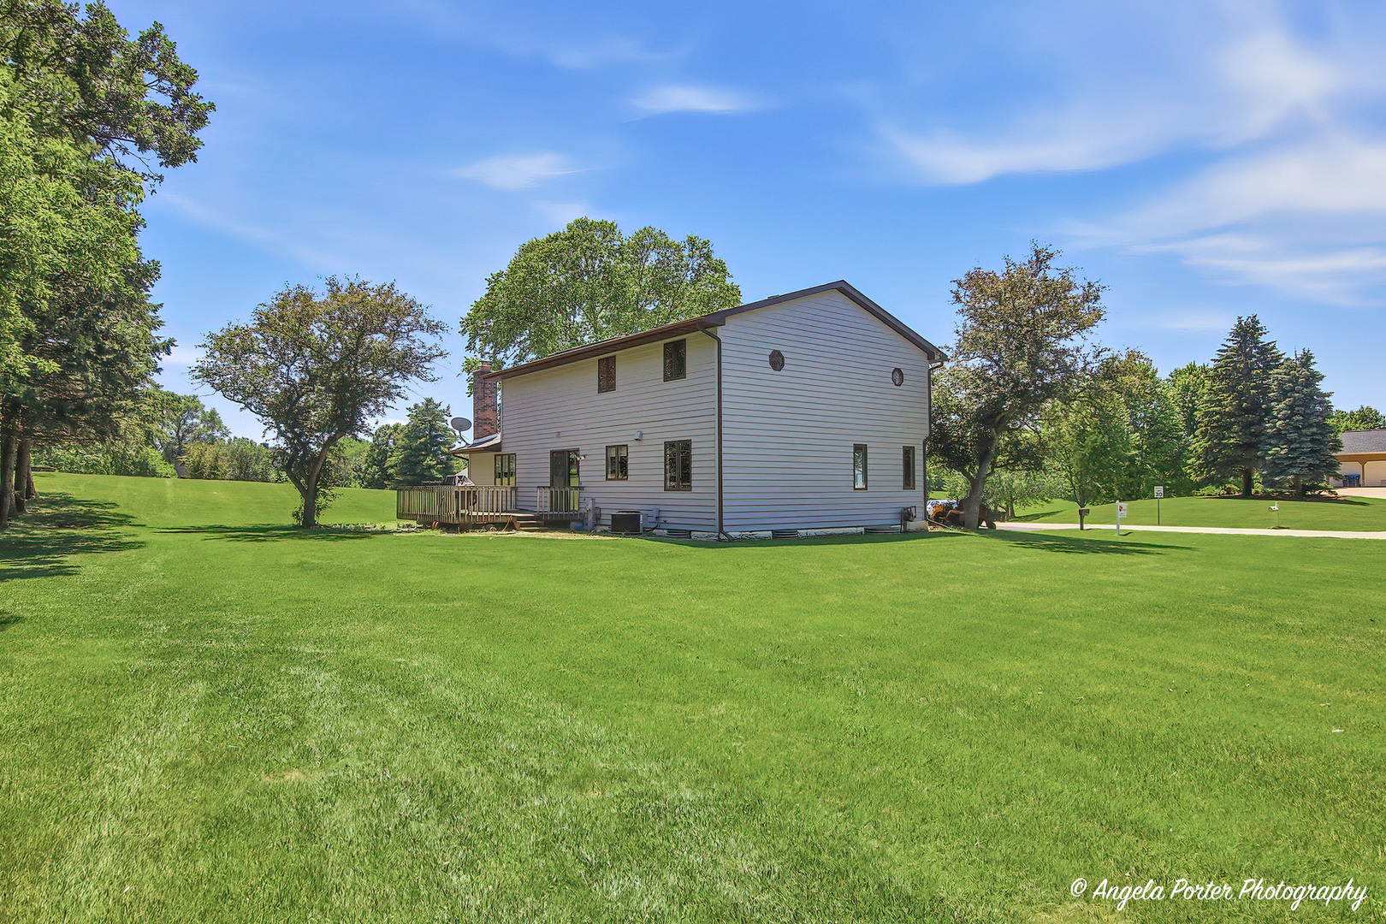
Two-story light-sided house beyond a broad lawn, with a small deck and mature trees.
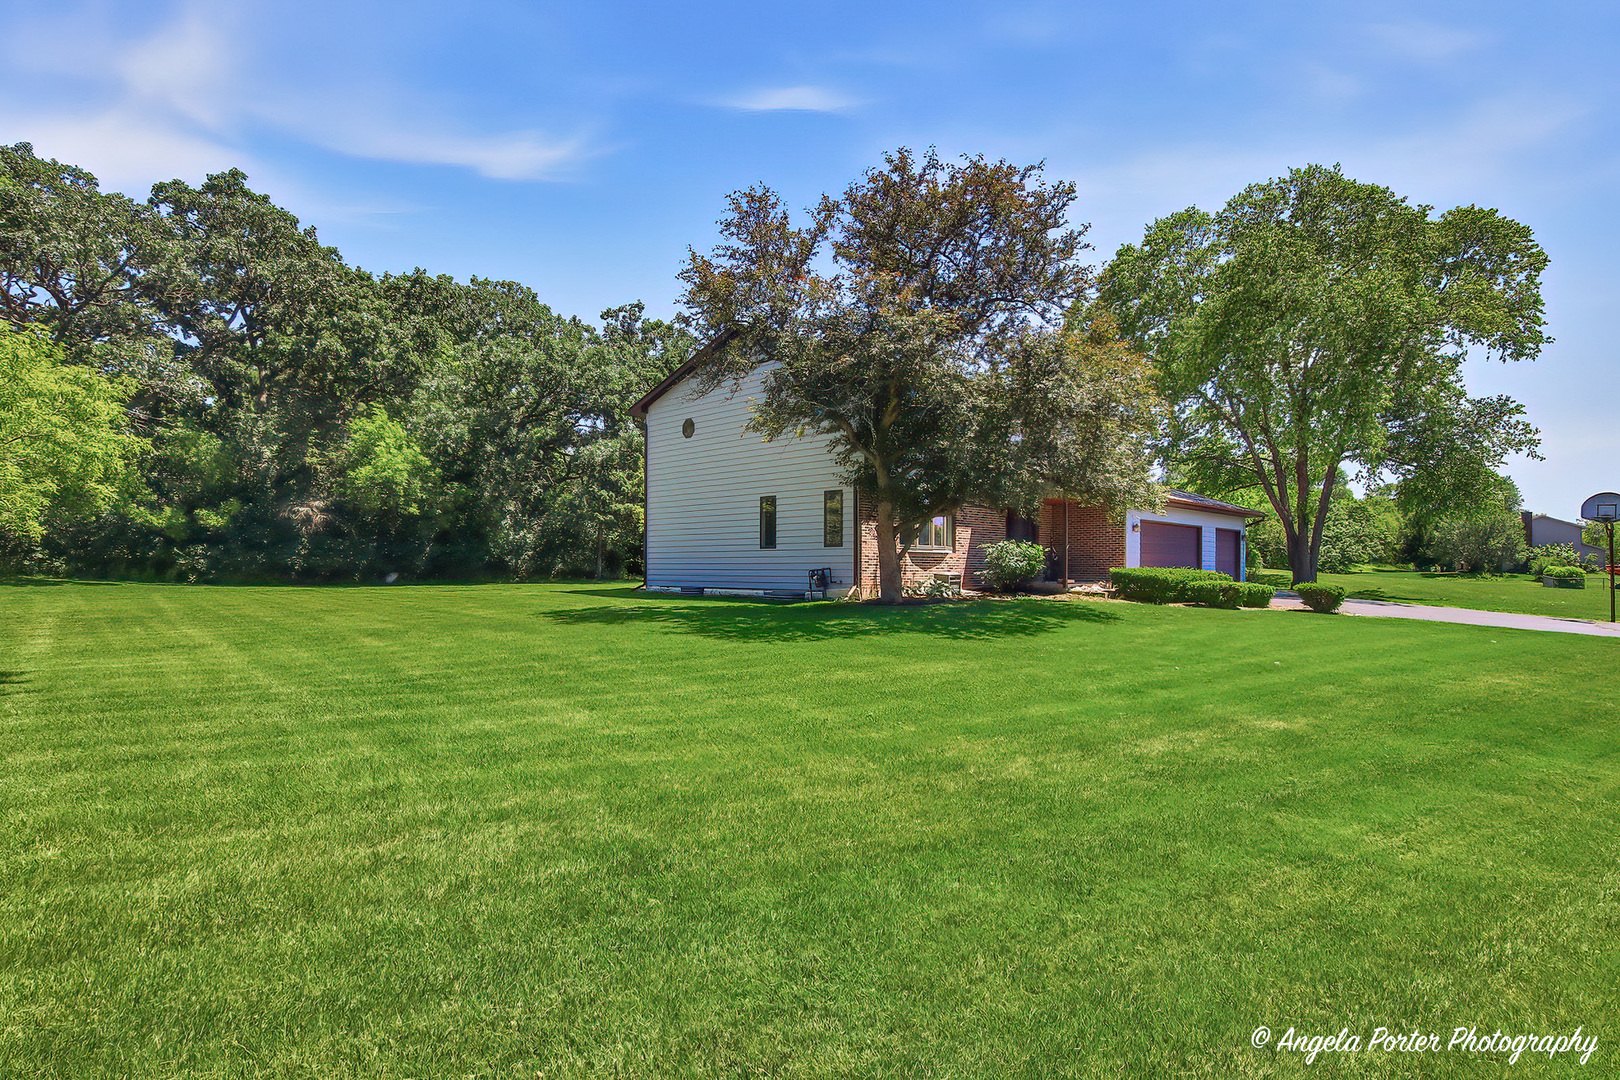
Two-story house beyond a broad lawn, with an attached garage, basketball hoop, and large mature tree.
Gray-sided house with a small deck sits beyond a broad lawn and mature trees.
Backyard lawn bordered by mature trees, with a raised wooden deck beside the house.
Aerial view of a house with broad lawns, a long driveway, and mature trees.
Two-story house with a small deck, mature trees, and a broad green lawn.
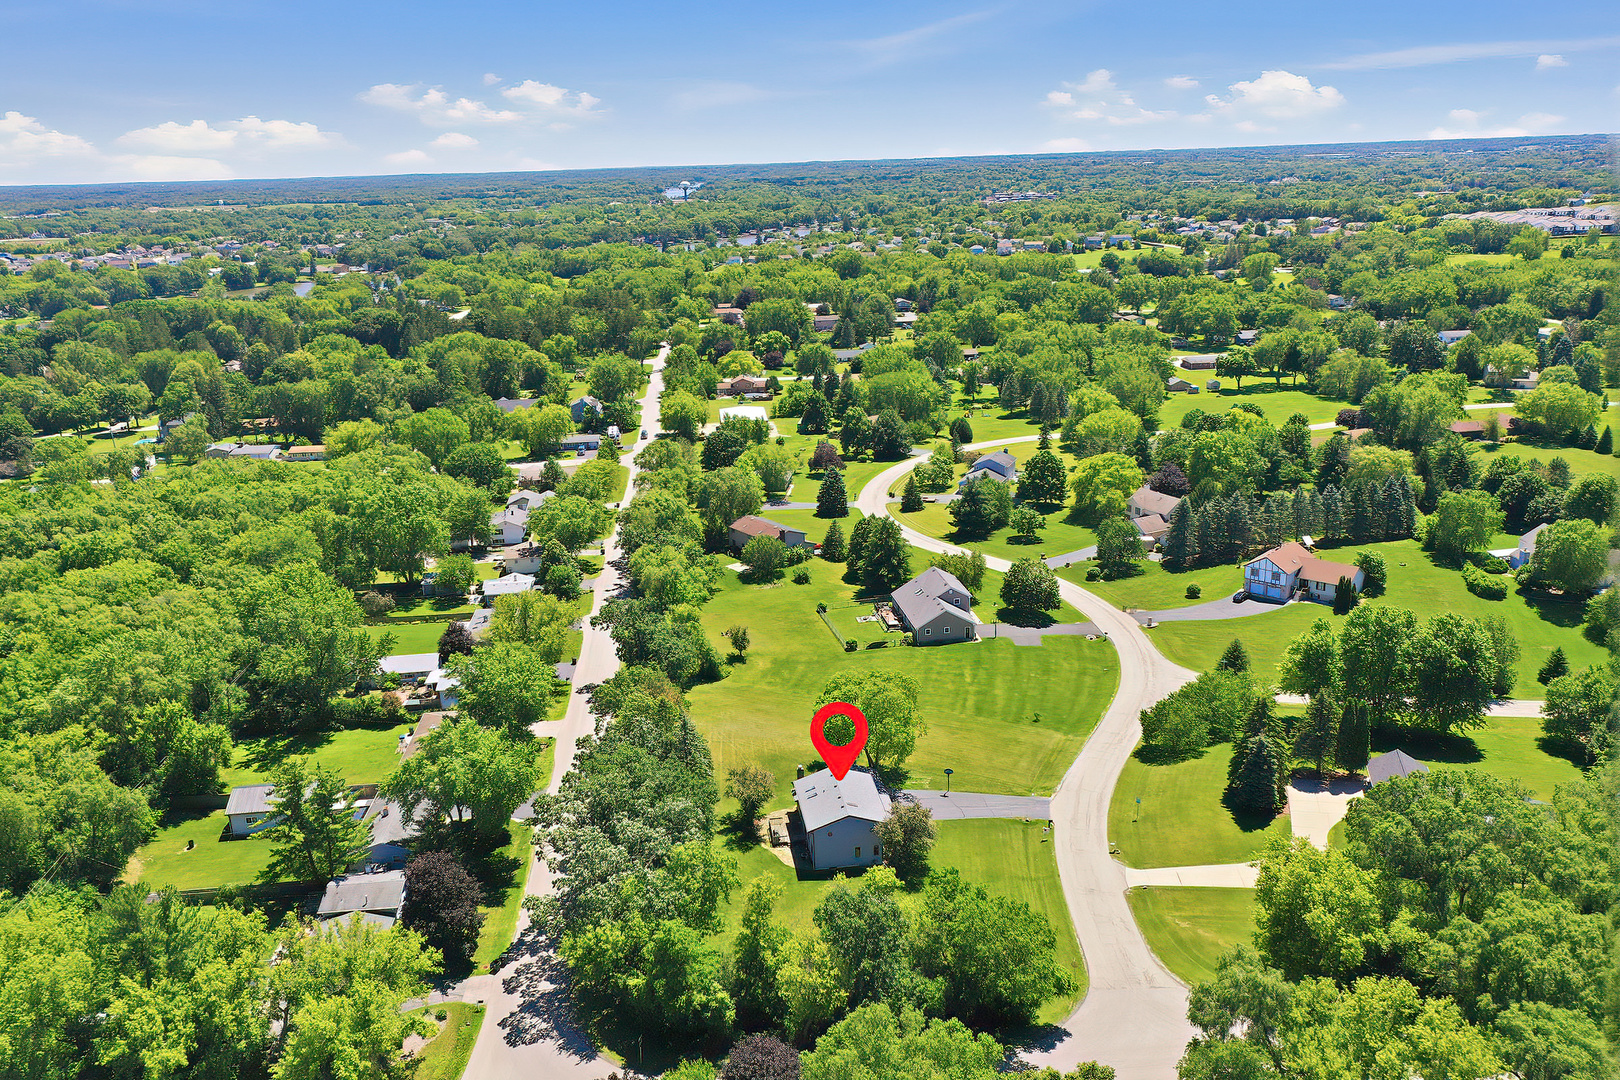
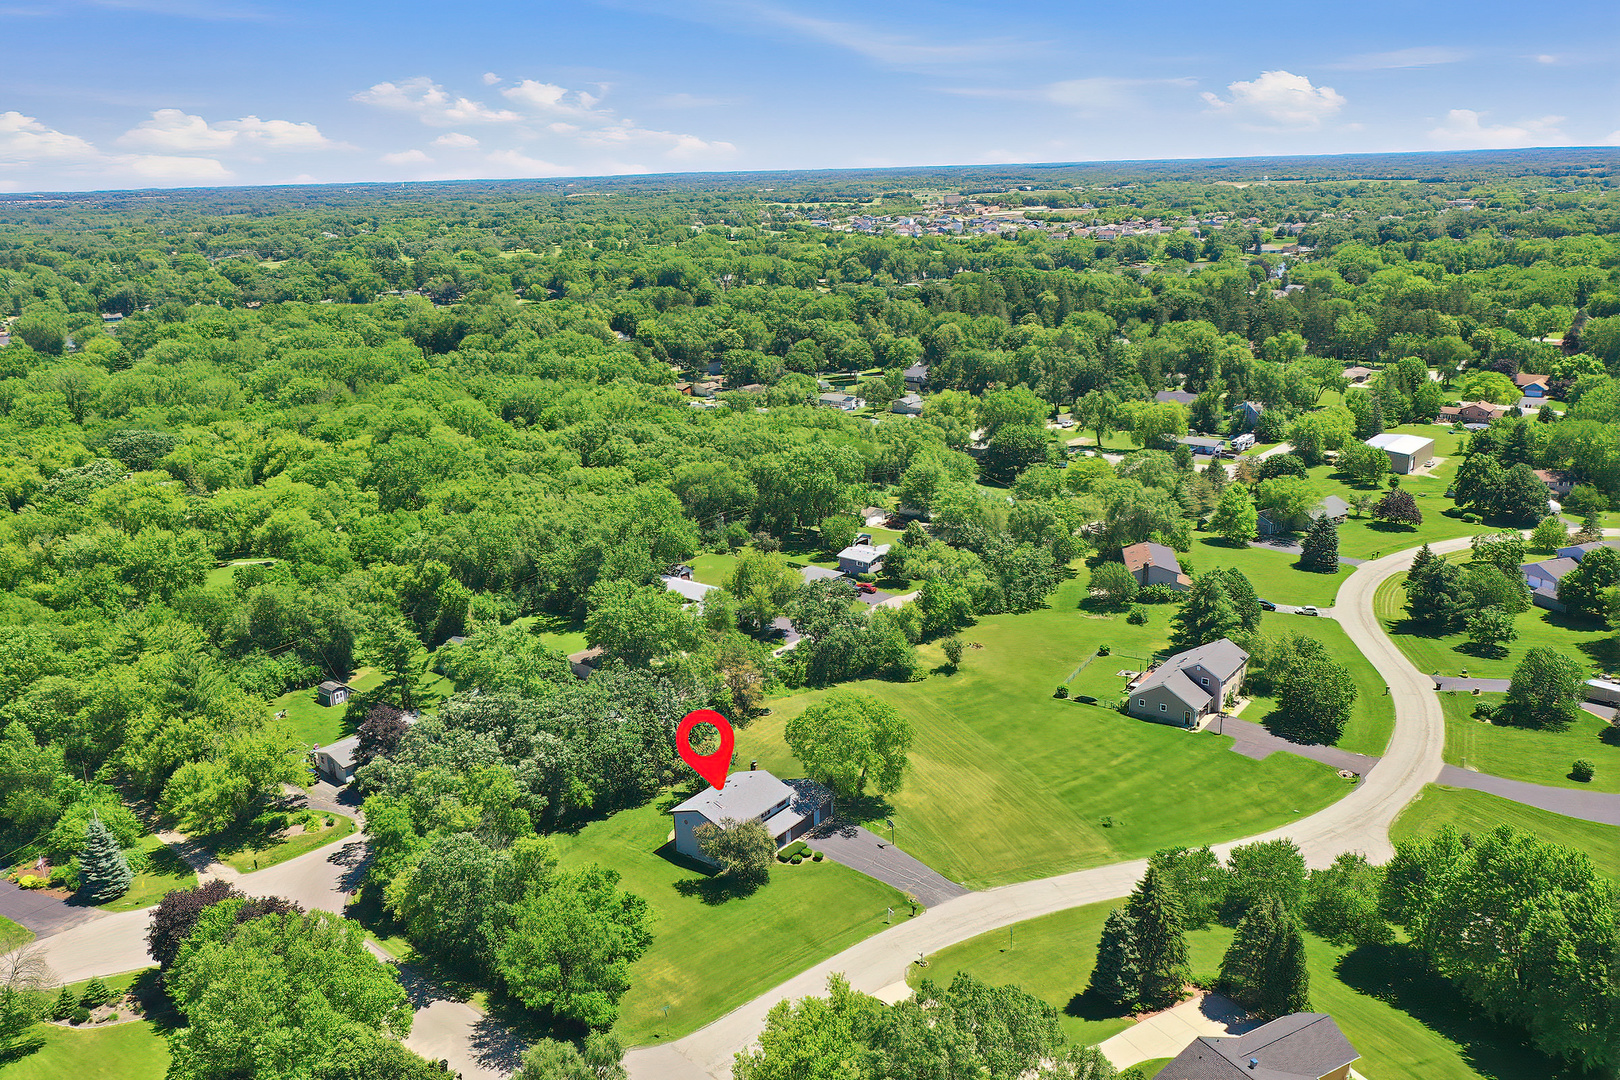
Aerial view of a gray-roofed house marked in a leafy neighborhood with curving roads.
Two-story house with white siding and brick, set behind a broad lawn and mature trees.
Aerial view of a house marked by a red pin among tree-lined lawns and neighboring homes.
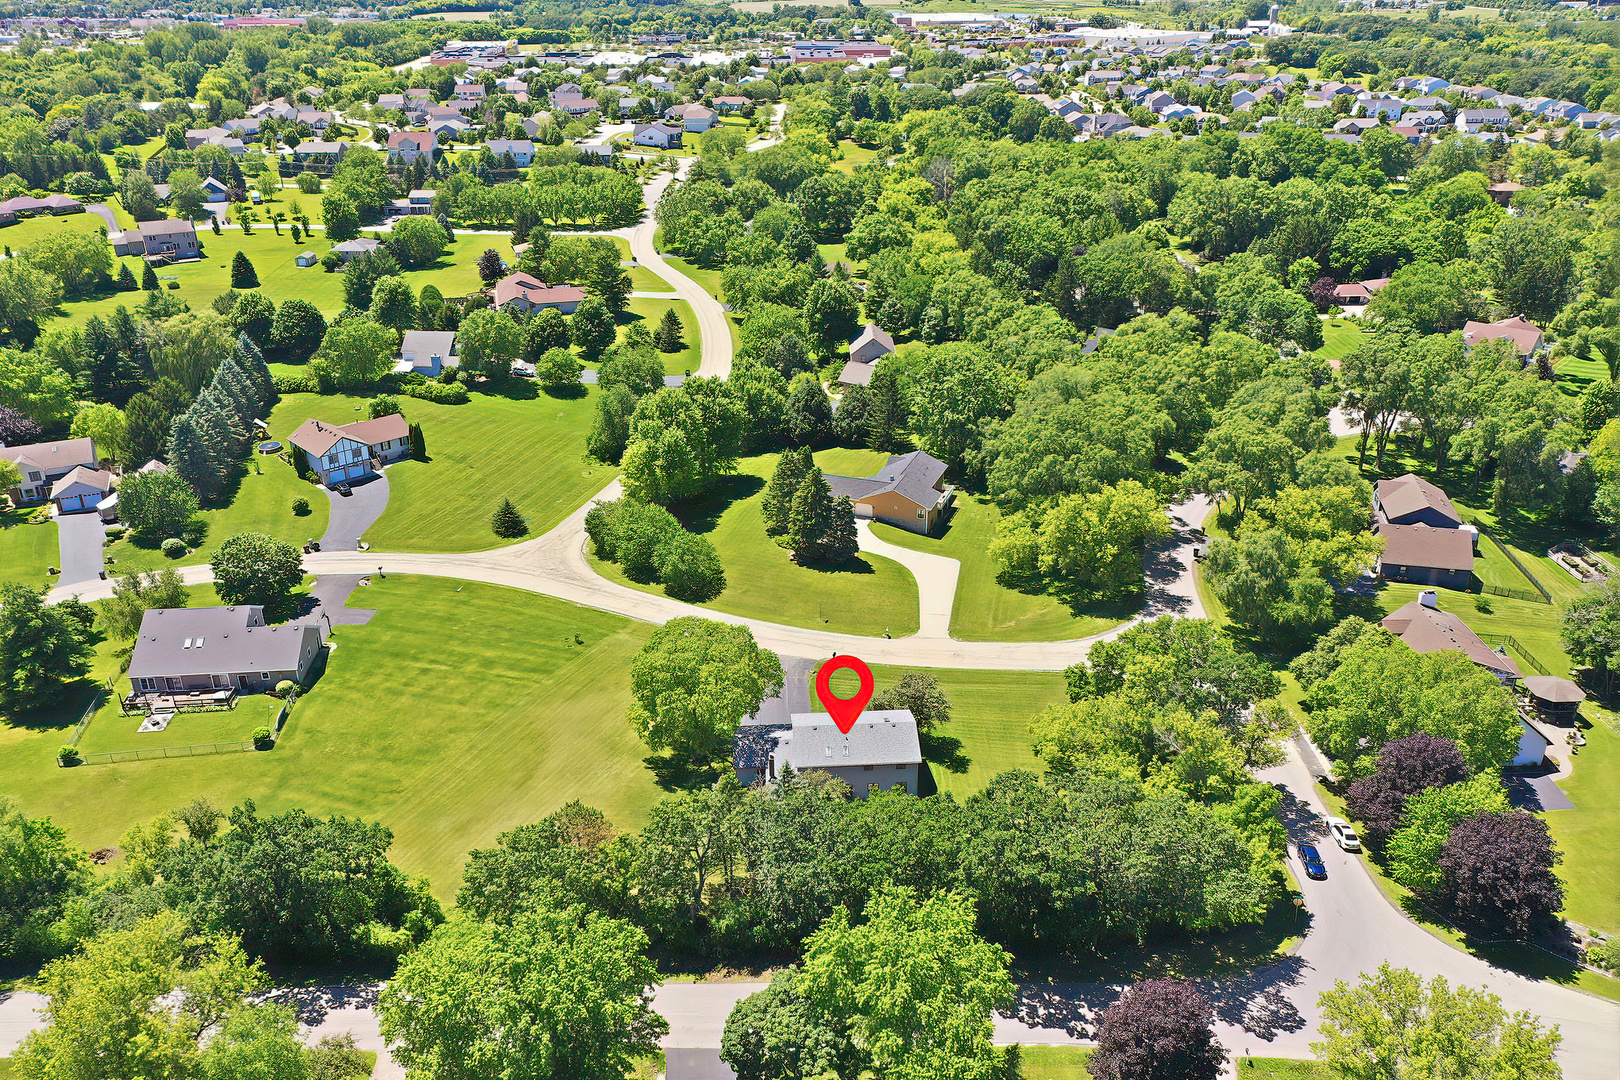
Aerial view of 2720 N Patricia Lane, marked among wooded homes and spacious lawns.
Aerial view of a house and tree-lined lot outlined to show approximate property boundaries.
Two-story house with brick accents, two garage doors, and a wide driveway bordered by a green lawn.
SEE ALL PHOTOS
Two-story house with brick and white siding, two garage doors, a broad lawn, and mature trees.
Aerial view of a house and spacious lawn outlined by approximate lot lines.
Rear of a two-story home with a wooden deck, broad lawn, and mature shade trees.
Front entry with a white decorative-glass door, geometric rug, and wooden staircase railing.
Bright kitchen with white cabinets, stainless steel appliances, and a large peninsula counter.
Bright kitchen with white cabinetry, stainless appliances, and an adjoining dining area.
Kitchen with a white island and stainless-steel refrigerator opening to a furnished living and dining area.
Open kitchen with white cabinetry and peninsula overlooking the dining area and brick fireplace.
Kitchen with white cabinets, gray counters, stainless steel appliances, and a window overlooking greenery.
Furnished living room with a brick fireplace, leather recliners, and a cream geometric rug.
Open-plan living and dining room with a brick fireplace and sliding doors to a wooded deck.
Living room with dark leather recliners, a brick fireplace, and gray wood-look flooring.
Furnished living room with dark leather sofas, large windows, and an open kitchen beyond.
Kitchen and dining area with white cabinetry, a round table, and sliding doors to a deck.
Dining room with a dark round table, large windows, and pale wood-look flooring.
Dining room with a round table and two chairs beside large windows overlooking a green lawn.
Dining room with a dark round table and chairs beside a large window overlooking greenery.
Dining room with a carved wooden table and chairs, opening to a bright room with large windows.
Bathroom with a gray vanity, round mirror, and white toilet.
Staged bedroom with a dark green bed throw, two curtained windows, and an upholstered bench.
Bedroom with a carved wooden bed, ceiling fans, and a window overlooking trees.
Bedroom with a large wooden bed, matching furniture, ceiling fan, and windows overlooking trees.
Bedroom with a wooden bed, matching carved dresser and mirror, and wood closet doors.
Bathroom with a gray vanity, white toilet, wood-framed mirror, and dark gray shower curtain.
Bathroom with a long wood vanity and mirror beside a separate toilet area with tiled flooring.
Furnished bedroom with a tufted bed, neutral bedding, and a wood-framed window overlooking greenery.
Staged bedroom with an upholstered bed, geometric rug, wood-trimmed windows, and a small desk.
Bathroom with plaid shower curtain, wood vanity, cream sink, and red hand towel.
Empty carpeted bedroom with a ceiling fan and wood-framed rectangular and octagonal windows.
Empty carpeted bedroom with a ceiling fan, wood trim, and a narrow window.
Empty carpeted room with two wood-trimmed windows and ceiling fans.
Empty bedroom with carpet, wood-trimmed window, and ceiling fan with lights.
Empty carpeted room with wood-trimmed windows, ceiling fans, and an octagonal window.
Carpeted room with a guitar and amplifier beside a wood-trimmed window overlooking trees.
Empty bedroom with carpet, wood-trimmed windows, and a ceiling fan.
Two-story light-sided house beyond a broad lawn, with a small deck and mature trees.
Two-story house beyond a broad lawn, with an attached garage, basketball hoop, and large mature tree.
Gray-sided house with a small deck sits beyond a broad lawn and mature trees.
Backyard lawn bordered by mature trees, with a raised wooden deck beside the house.
Aerial view of a house with broad lawns, a long driveway, and mature trees.
Two-story house with a small deck, mature trees, and a broad green lawn.
Aerial view of a gray-roofed house marked in a leafy neighborhood with curving roads.
Two-story house with white siding and brick, set behind a broad lawn and mature trees.
Aerial view of a house marked by a red pin among tree-lined lawns and neighboring homes.
Aerial view of 2720 N Patricia Lane, marked among wooded homes and spacious lawns.
Aerial view of a house and tree-lined lot outlined to show approximate property boundaries.
Two-story house with brick accents, two garage doors, and a wide driveway bordered by a green lawn.
Listed by Bradley Fox with HomeSmart Connect LLC 847-363-9273
For Sale

2720 N Patricia Lane

2720 N Patricia Lane, Mc Henry, IL 60051

$420,000
If you're looking for more home, more land, and more value for your money, this beautifully refreshed McHenry property delivers. Situated on a spacious 1-acre corner lot, this 4-bedroom, 2.5-bath home offers generous living space, extensive recent updates, and tremendous future potential-all at a highly competitive price per square foot. Step inside to a completely updated main level featuring new laminate flooring throughout and a bright, open layout perfect for both everyday living and entertaining. The brand-new kitchen features new cabinetry, updated countertops, and stainless steel appliances, with an easy flow into the dining and living areas. The second level has also been refreshed with new carpeting in all bedrooms and fresh paint throughout, creating a clean, move-in-ready feel. The spacious primary suite includes an updated private full bath and abundant natural light, while three additional generously sized bedrooms provide plenty of flexibility for family, guests, or a home office. A convenient second-floor laundry chute makes managing laundry even easier. Major mechanical and exterior improvements add even more value and peace of mind, including an approximately 8-year-old roof, 4-year-old HVAC system, and a brand-new water heater replaced in 2026. Looking for even more space? The full unfinished basement provides an excellent opportunity to add finished living space and build additional equity over time. Two rooms are already framed and drywalled, giving you a head start on a future recreation room, home gym, office, playroom, or additional storage. Outside, the expansive 1-acre yard offers the space and privacy that can be difficult to find at this price point. Mature trees and plenty of open yard provide room for entertaining, gardening, pets, play, or simply enjoying the outdoors. Conveniently located just minutes from the Fox River, parks, shopping, dining, and major commuter routes, this home offers an impressive combination of space, updates, land, location, and value. With 4 bedrooms, 2.5 baths, a full basement, extensive recent improvements, updated major mechanicals, and a full acre of property, this home offers a tremendous amount for the price. Priced to sell and positioned as an exceptional value in today's market-come see just how much home your money can buy!

4
beds

3
baths

2,335 Sq.Ft. LIVING AREA

1 Acres lot

Bradley Fox

Bradley Fox

Features & Amenities

Interior

  • total bedrooms4
  • Total bathrooms3
  • full bathrooms2
  • half bathroom1
  • Laundry room Gas Dryer Hookup, In Unit
  • Fireplace Wood Burning, Gas Starter
  • APPLIANCES Range, Microwave, Dishwasher, Refrigerator, Freezer, Washer, Dryer

Area & Lot

  • Status For Sale
  • Living Area2,335 Sq.Ft.
  • Lot Area1 Acres
  • MLS® ID12760140
  • TypeResidential
  • YEAR BUILT1987
  • NeighborhoodMcHenry
  • Elementary SchoolJohnsburg Elementary School
  • Middle SchoolJohnsburg Junior High School
  • High SchoolJohnsburg High School
  • School District12

Exterior

  • Garage Space3.0
  • water SourceWell
  • roofAsphalt
  • lot featuresCorner Lot, Mature Trees
  • parkingAsphalt, Garage Door Opener, Yes, Garage Owned, Attached, Garage
  • HEAT TYPEGas
  • AIR CONDITIONINGCentral Air
  • sewerSeptic Tank
  • SubstructureConcrete Perimeter

Financial

  • Sales Price$420,000
  • Real Estate Tax $8,014/yr
Aerial view of a house and spacious lawn outlined by approximate lot lines.

Schedule a Showing

I would love to show you my beautiful property. Please select your preferred date and time below. I will be in touch shortly to confirm your appointment.

Schedule a Showing

I would love to show you my beautiful property. Please select your preferred date and time below. I will be in touch shortly to confirm your appointment.

Thank you for your interest in 2720 N Patricia Lane, Mc Henry, IL 60051. We are reviewing your request and will be in touch shortly!

Mortgage Calculator

Estimate your monthly mortgage payment, including the principal and interest, property taxes, and HOA. Adjust the values to generate a more accurate rate.

All estimates are provided for informational purposes only. Actual amounts may vary.
$0,000 Your Payment 20 15 65
$0,000 Your Payment

Let’s Work Together

Whether you’re looking for your first home or preparing to sell, Brad Fox provides personalized service and proven strategies to help you reach your real-estate goals.

Follow Me on Instagram