Leave a Message

Thank you for your message. I will be in touch with you shortly.

3414 Forest Ridge Drive
SEE ALL PHOTOS
3414 Forest Ridge Drive
Bought with Venetia O'Malley with Century 21 Circle and Listed by Bradley Fox with Homesmart Connect LLC 847-363-9273
Sold

3414 Forest Ridge Drive

3414 Forest Ridge Drive, Spring Grove, IL 60081

$615,000
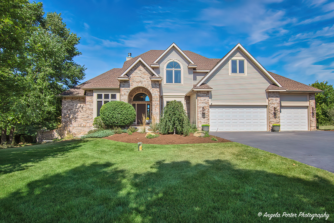
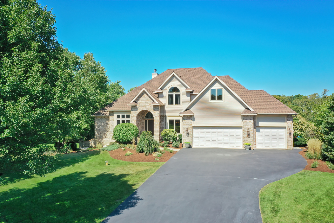
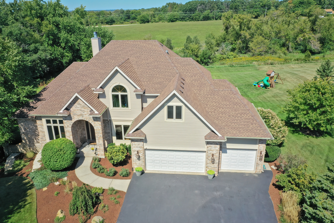
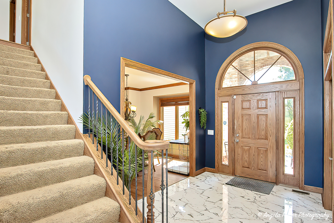
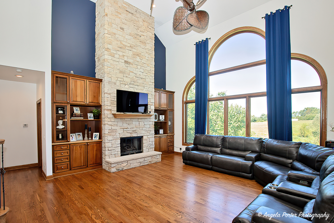
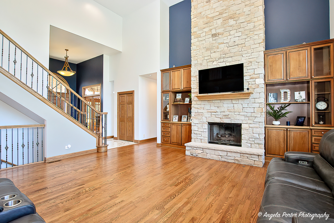
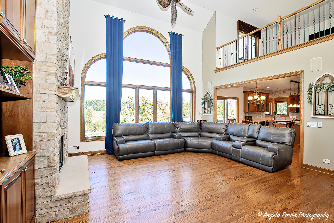
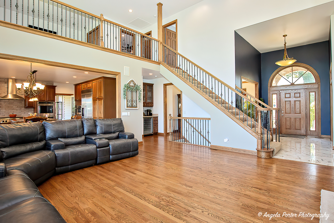
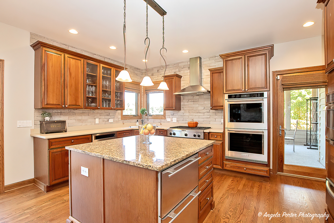
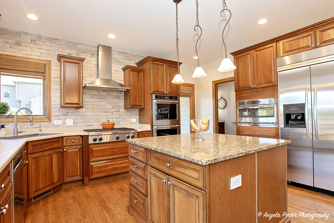
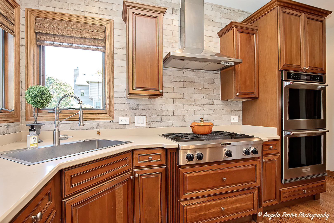
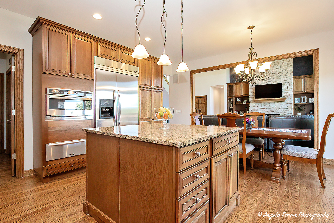
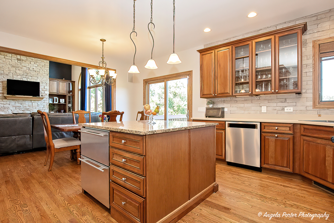
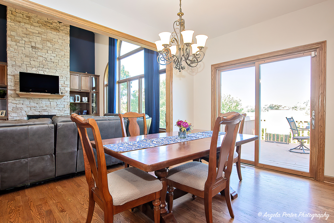
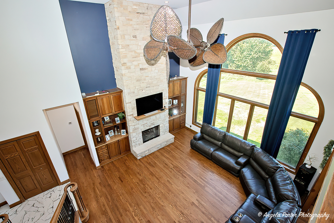
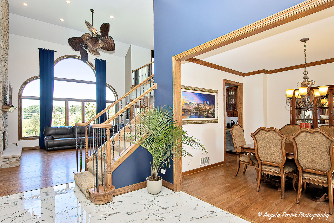
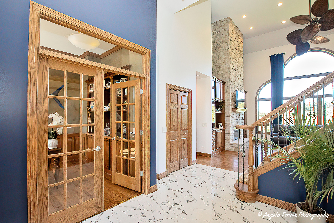
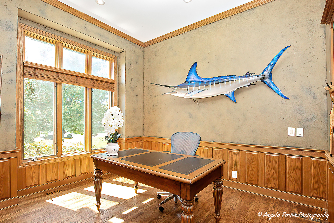
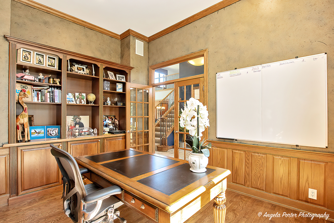
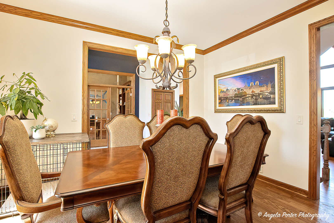
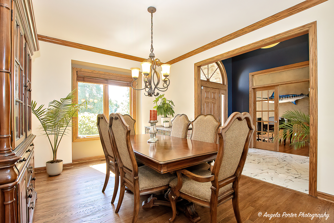
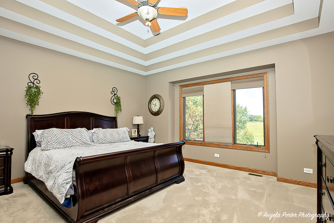
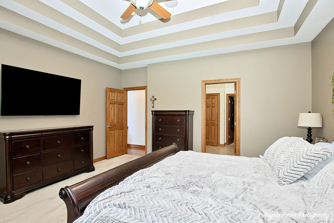
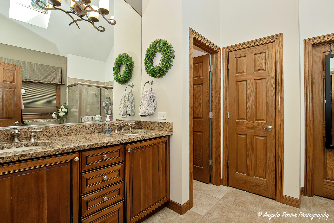
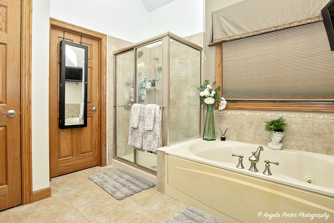
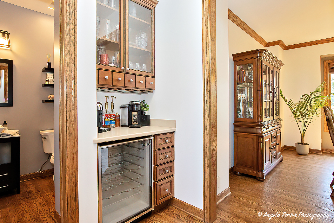
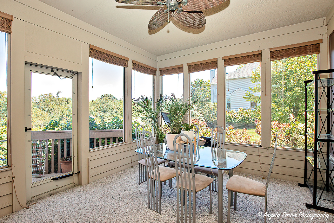
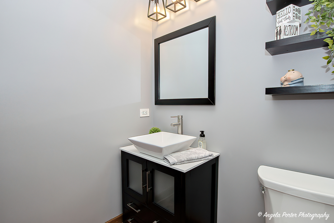
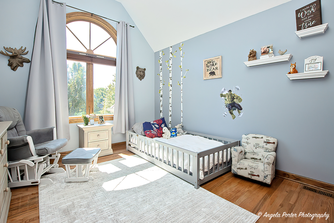
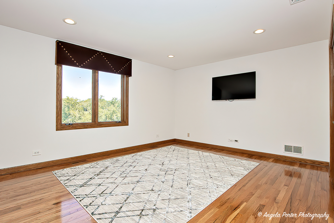
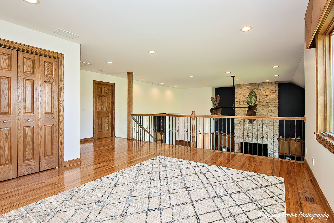
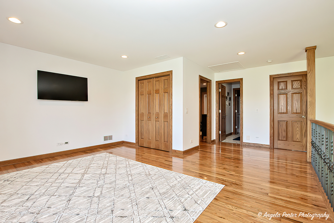
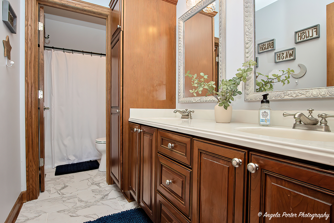
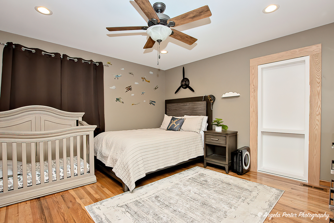
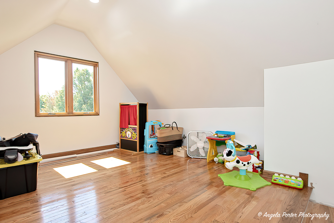
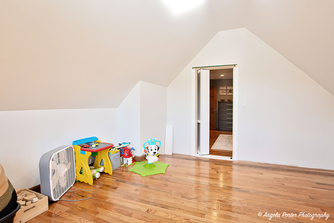
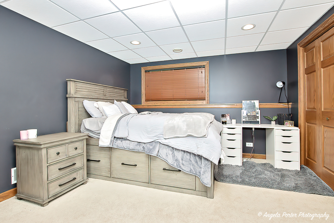
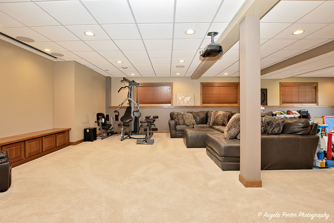
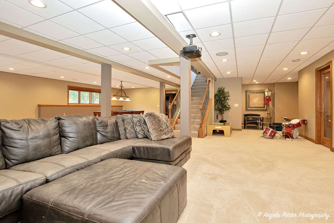
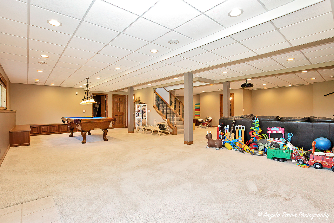
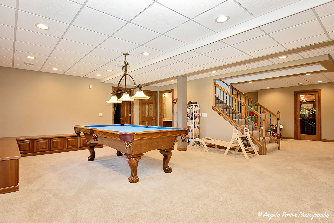
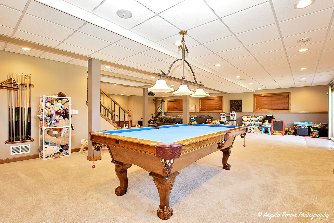
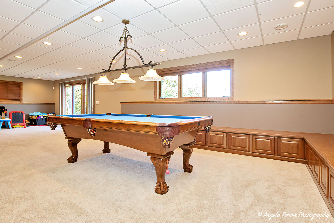
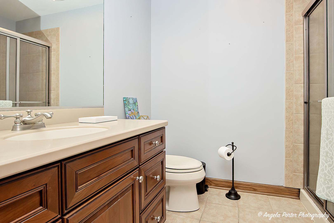
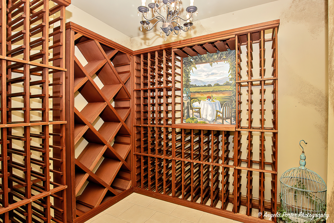
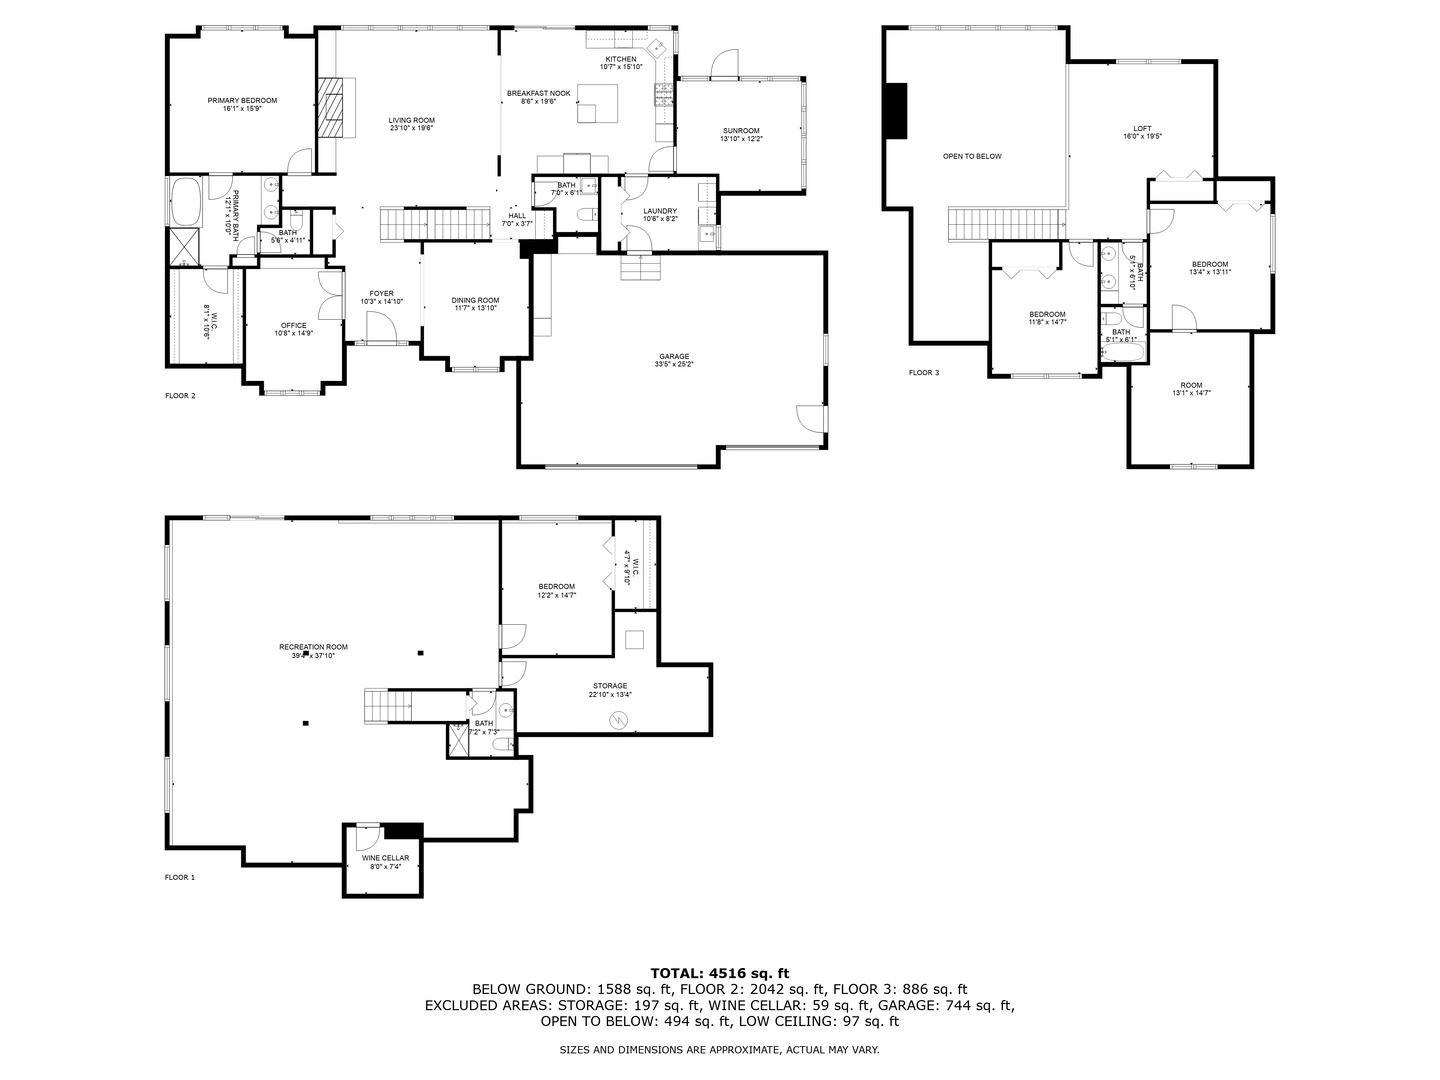
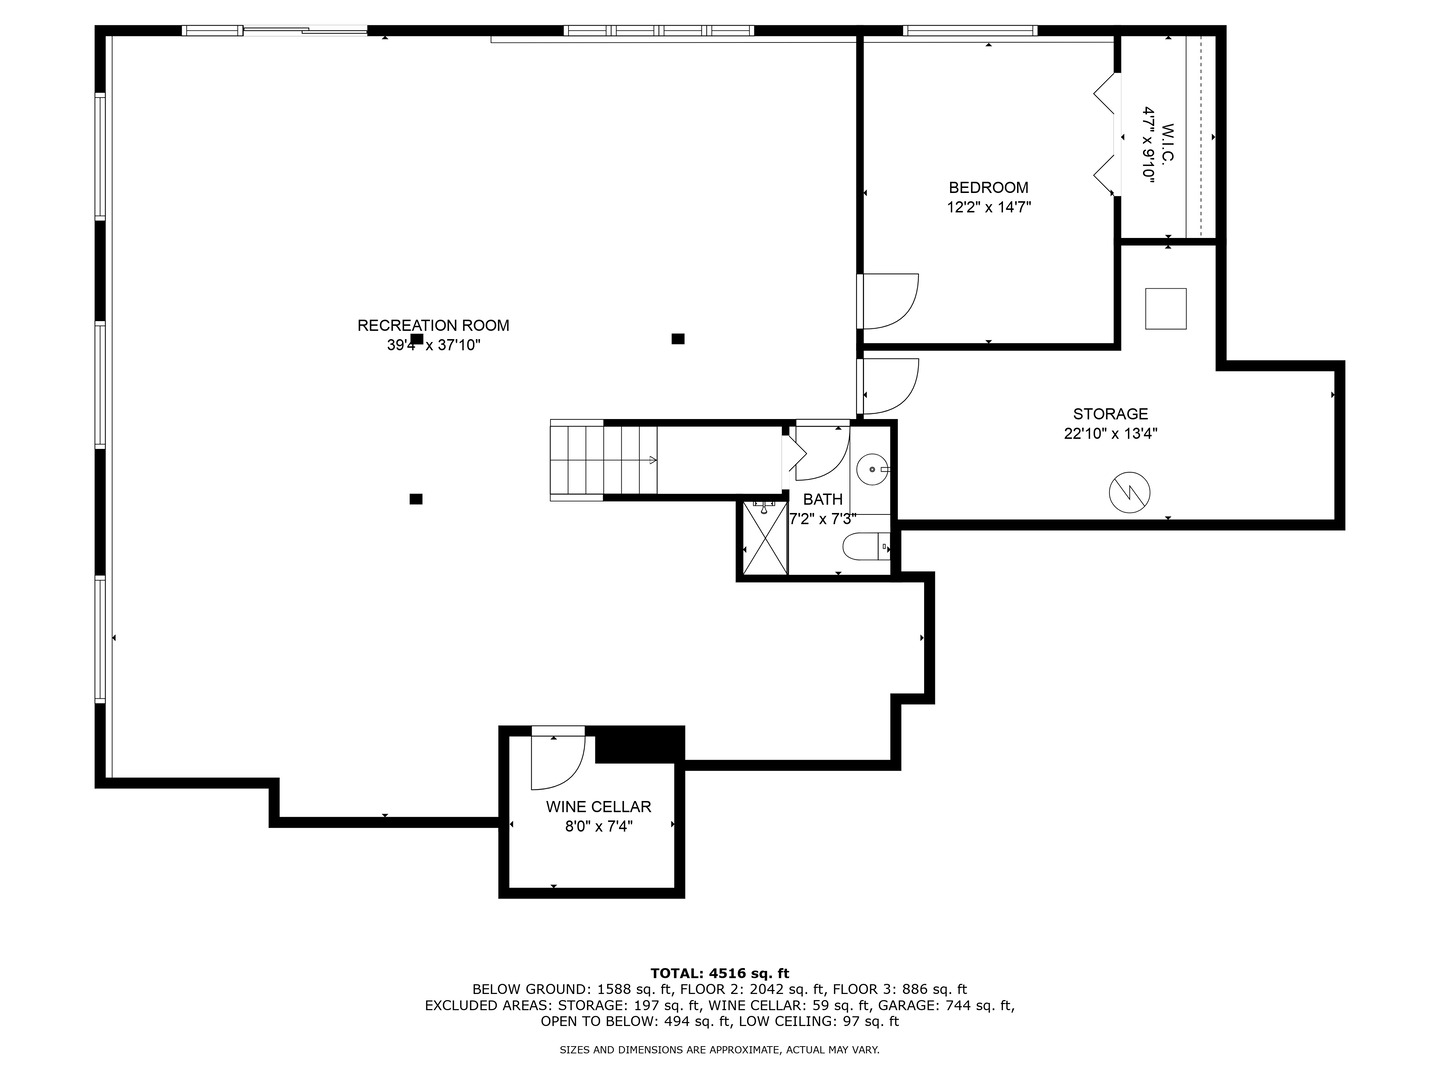
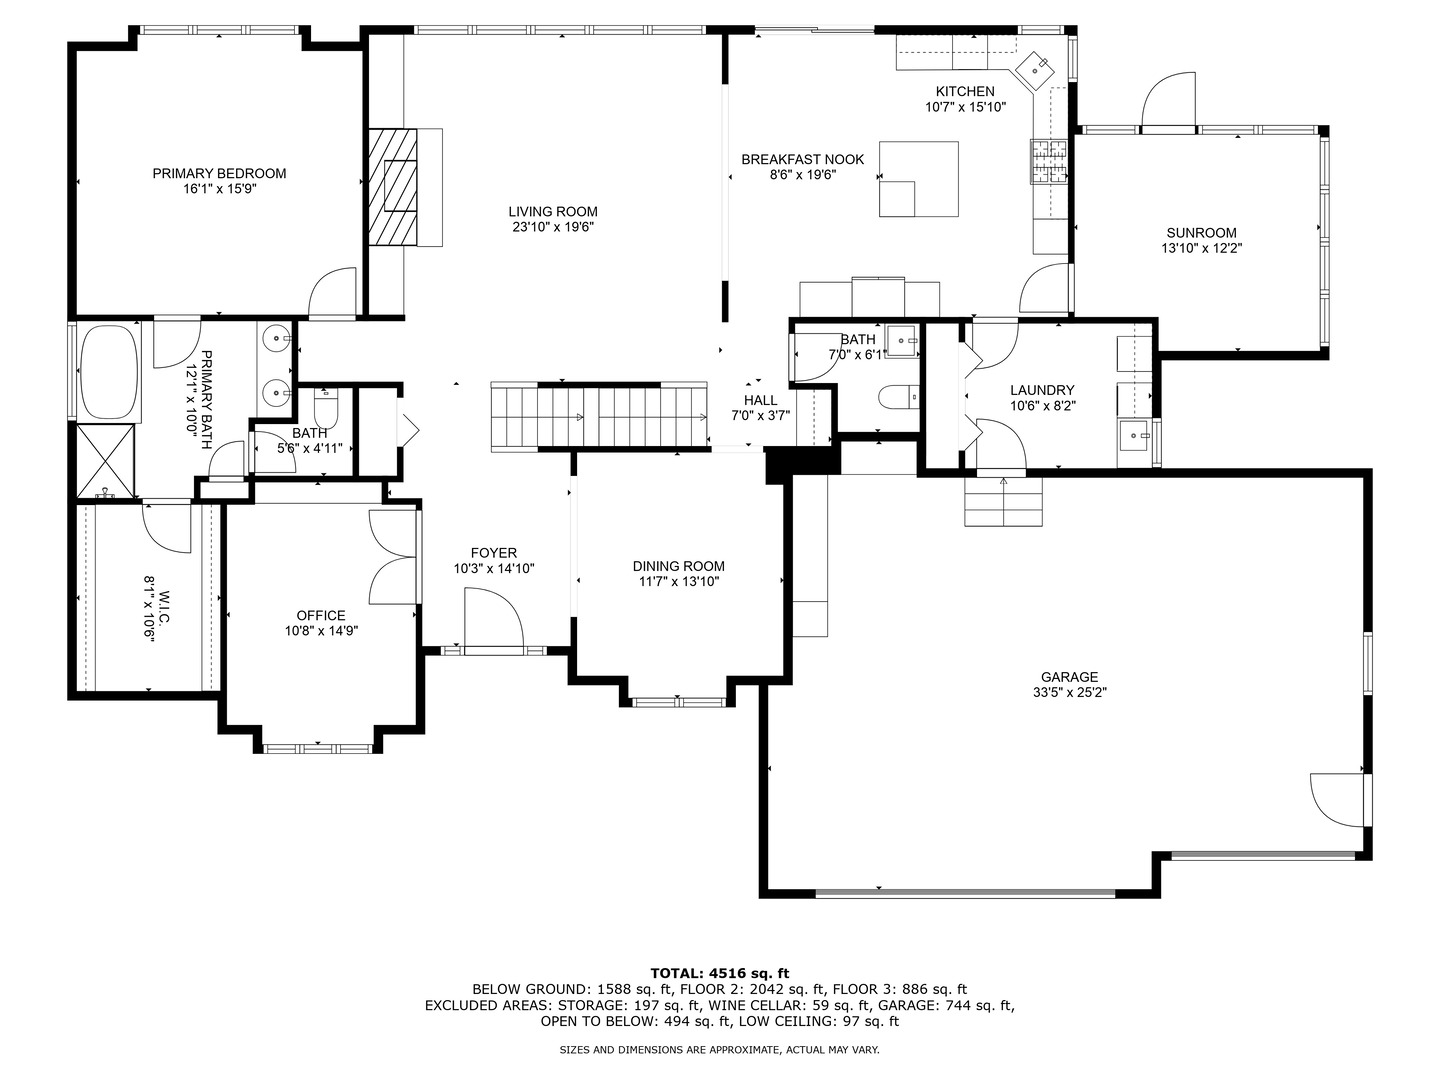
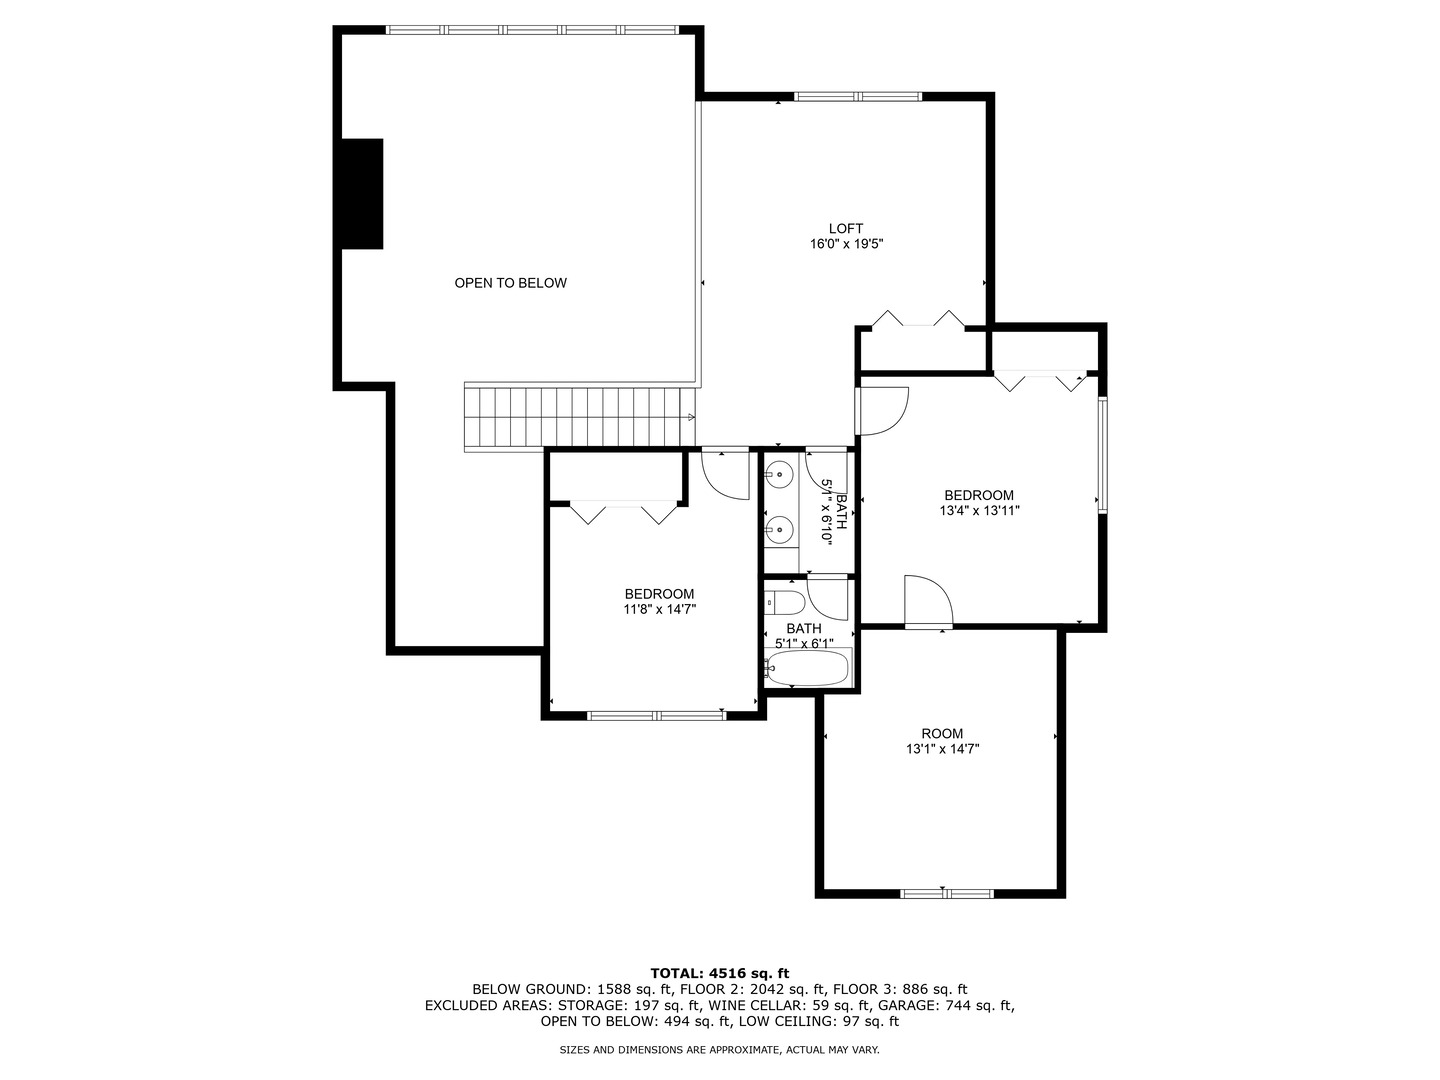
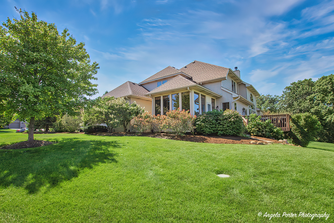
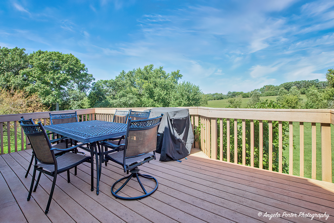
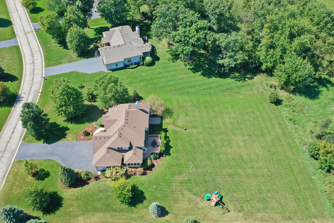
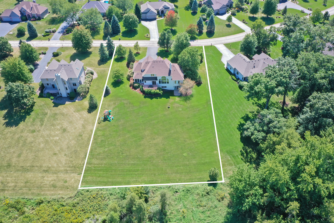
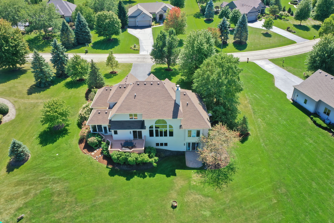
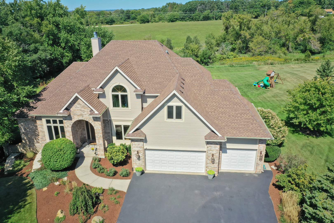
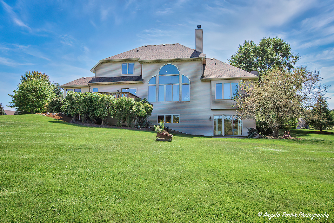
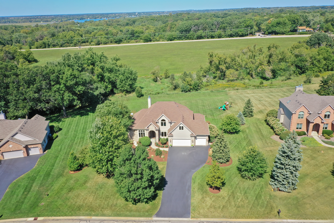
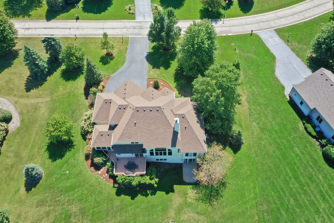
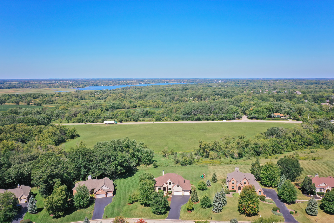
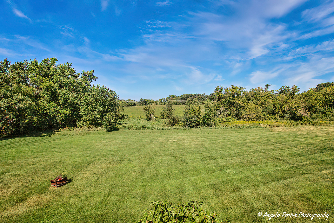
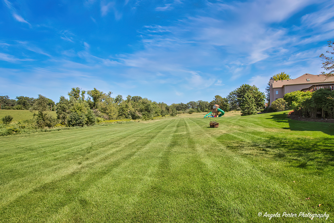
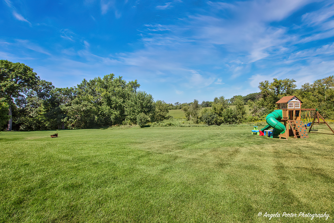
Welcome to 3414 Forest Ridge Dr. This immaculate home sits in the desirable Forest Ridge Subdivision. This open floor plan home consists of 4 bedrooms, 3.5 bathrooms and has a full finished walkout basement. When you walk through the front door, you are greeted with a formal dining room and home office. The large living room has vaulted ceilings, gas fireplace, and beautiful built-in shelving. The kitchen is a chef's dream with newer high end Kitchen Aid appliances, 42" cabinets, and a large quartz island. The massive first floor primary suite has a beautiful tray ceiling and spacious primary bathroom with jacuzzi tub and large walk-in closet. Upstairs there are 2 large bedrooms and recently updated bathroom. There is a brand new "bonus" room/flex room in bedroom #2. The massive FULL finished walkout basement is perfect for entertaining. There is an 8x8 wine cellar and large family room area with a theatre screen and projector. There is a large deck that leads to a professionally landscaped backyard. The three-car garage has tons of storage built in. Property sits 5 minutes from the Wisconsin border. Close to the Chain of Lakes, Wilmot Mountain, restaurants, and the Metra. Come see what this great home has to offer. Recent updates are as follows: 2024: New hardwood flooring throughout the upstairs, dishwasher, "bonus room", professionally painted throughout, new toilets, fixtures, updated electrical panel. 2023: GE microwave, Kitchen Aid ovens(s), sink, disposal. 2022: New can lighting, outlets, and switches. 2019: Brand new exterior. Roof, siding, gutters, downspouts.

4
beds

4
baths

4,516 Sq.Ft. LIVING AREA

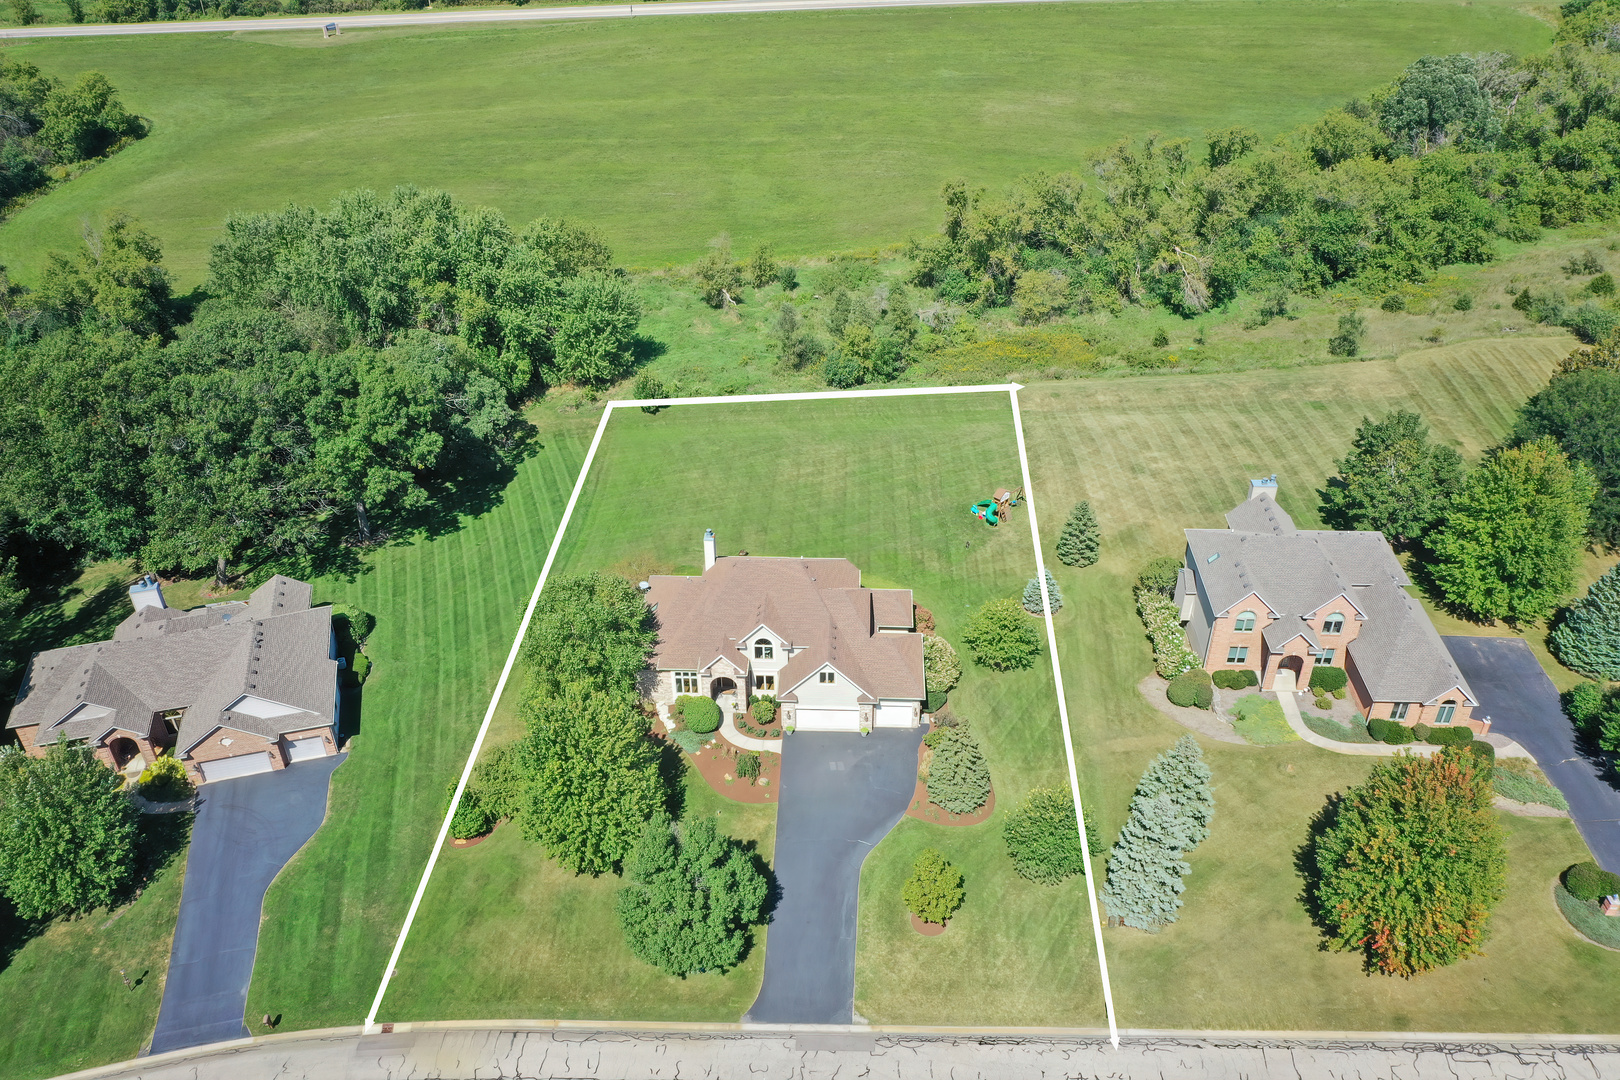
1 Acres lot

Bradley Fox

Bradley Fox

Features & Amenities

Interior

  • total bedrooms4
  • Total bathrooms4
  • full bathrooms3
  • half bathroom1
  • Laundry room Gas Dryer Hookup, Electric Dryer Hookup, In Unit
  • Fireplace Wood Burning
  • APPLIANCES Range, Microwave, Dishwasher, Refrigerator, Washer, Dryer, Disposal
  • other interior Features Skylight(s), Hardwood Floors, Walk-In Closet(s)

Area & Lot

  • Status Sold
  • Date Sold October 16, 2024
  • Living Area4,516 Sq.Ft.
  • Lot Area1 Acres
  • MLS® ID12163309
  • TypeResidential
  • YEAR BUILT2003
  • NeighborhoodSpring Grove
  • High SchoolRichmond-Burton Community High S
  • School District157

Exterior

  • Garage Space3.0
  • water SourcePrivate Well
  • roofAsphalt
  • lot featuresLandscaped, Backs to Open Grnd
  • HEAT TYPENatural Gas
  • AIR CONDITIONINGCentral Air
  • sewerSeptic-Private
  • SubstructureConcrete Perimeter
  • other exterior FeaturesDeck, Patio, Porch, Dog Run

Financial

  • Sales Price$615,000
  • Real Estate Tax $11,663/yr
  • HOA $275/yr

Let’s Work Together

Whether you’re looking for your first home or preparing to sell, Brad Fox provides personalized service and proven strategies to help you reach your real-estate goals.

Follow Me on Instagram