Leave a Message

Thank you for your message. I will be in touch with you shortly.

5006 Hickory Way
5006 Hickory Way
5006 Hickory Way
5006 Hickory Way
5006 Hickory Way
5006 Hickory Way
5006 Hickory Way
5006 Hickory Way
5006 Hickory Way
5006 Hickory Way
5006 Hickory Way
5006 Hickory Way
5006 Hickory Way
5006 Hickory Way
5006 Hickory Way
5006 Hickory Way
5006 Hickory Way
5006 Hickory Way
5006 Hickory Way
5006 Hickory Way
5006 Hickory Way
5006 Hickory Way
5006 Hickory Way
5006 Hickory Way
5006 Hickory Way
5006 Hickory Way
5006 Hickory Way
5006 Hickory Way
5006 Hickory Way
5006 Hickory Way
5006 Hickory Way
5006 Hickory Way
SEE ALL PHOTOS
5006 Hickory Way
5006 Hickory Way
5006 Hickory Way
5006 Hickory Way
5006 Hickory Way
5006 Hickory Way
5006 Hickory Way
5006 Hickory Way
5006 Hickory Way
5006 Hickory Way
5006 Hickory Way
5006 Hickory Way
5006 Hickory Way
5006 Hickory Way
5006 Hickory Way
5006 Hickory Way
5006 Hickory Way
5006 Hickory Way
5006 Hickory Way
5006 Hickory Way
5006 Hickory Way
5006 Hickory Way
5006 Hickory Way
5006 Hickory Way
5006 Hickory Way
5006 Hickory Way
5006 Hickory Way
5006 Hickory Way
5006 Hickory Way
5006 Hickory Way
5006 Hickory Way
5006 Hickory Way
Bought with Bradley Fox with HomeSmart Connect LLC and Listed by Barbara Noote with Compass 224-540-3971
Sold

5006 Hickory Way

5006 Hickory Way, Johnsburg, IL 60051

$460,000
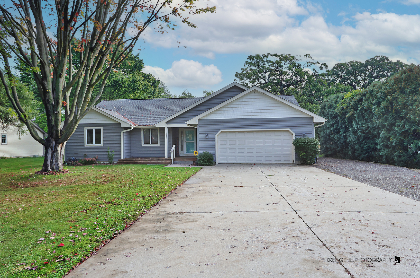
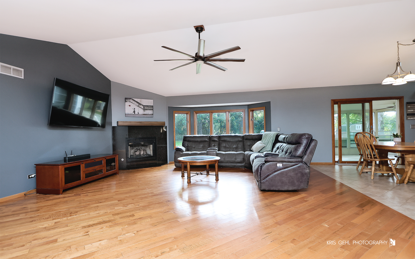
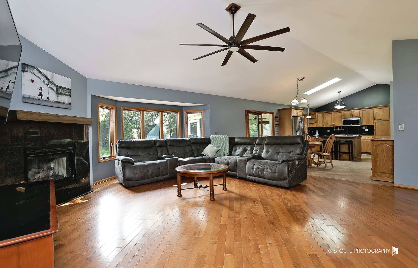
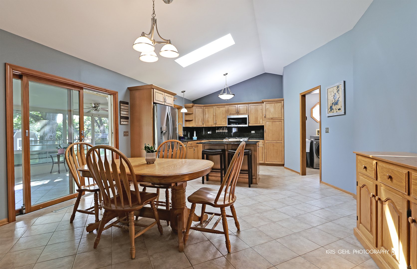
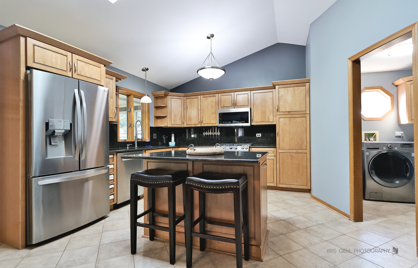
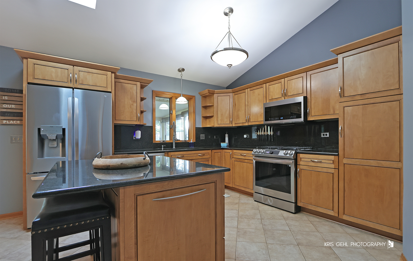
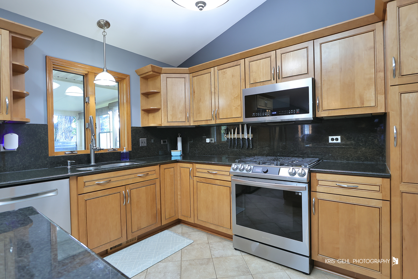
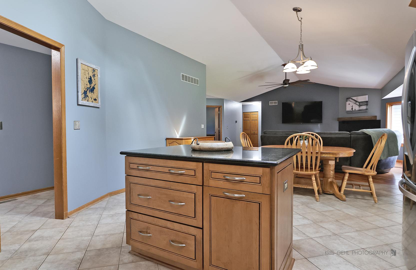
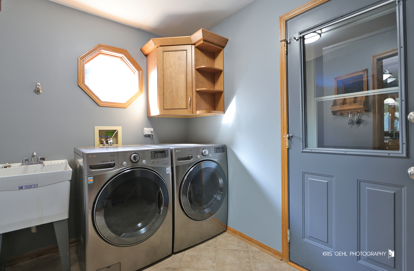
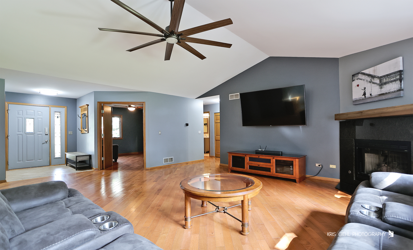
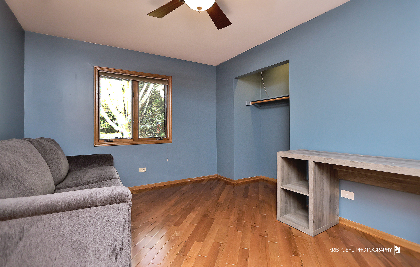
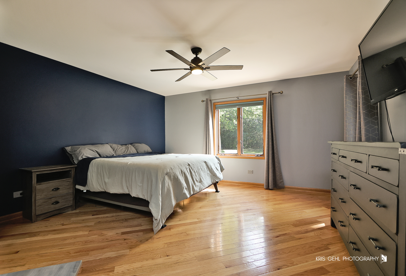
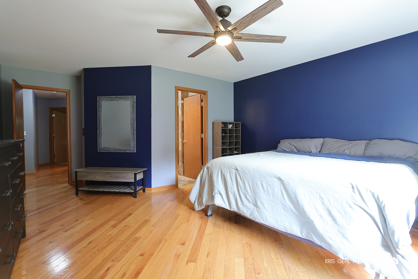
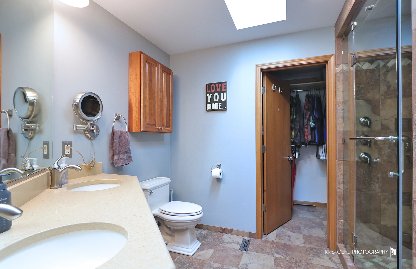
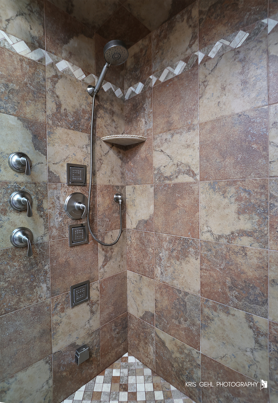
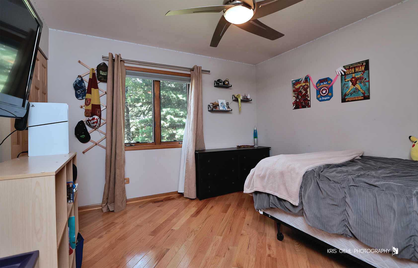
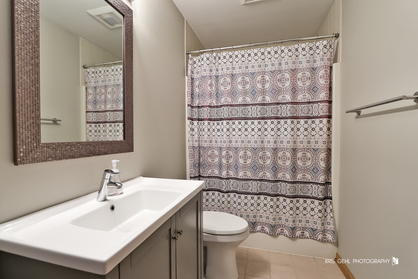
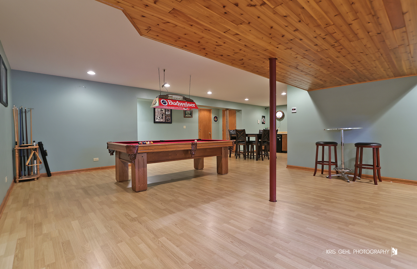
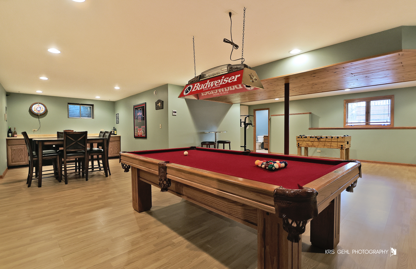
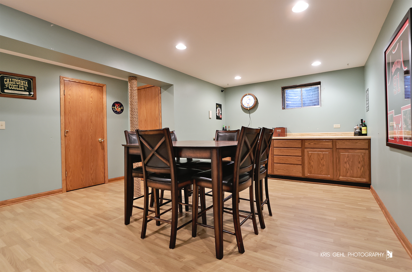
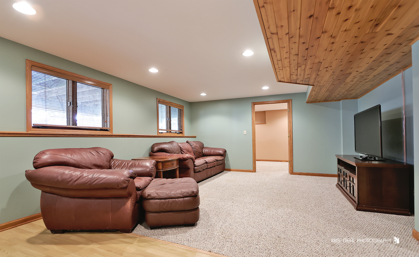
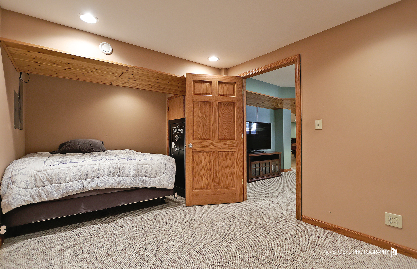
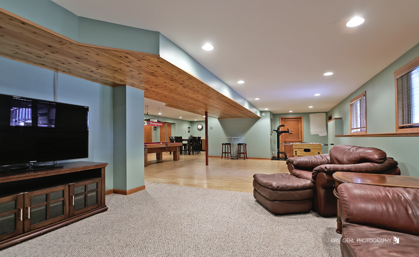
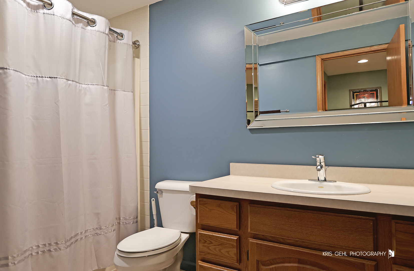
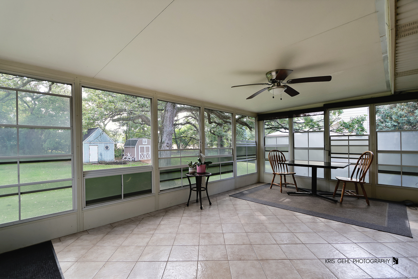
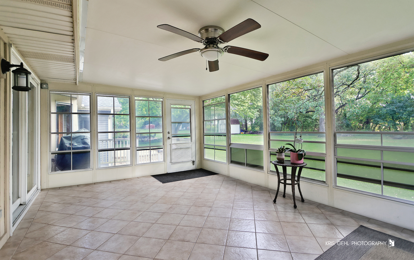
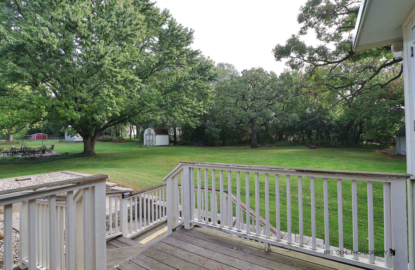
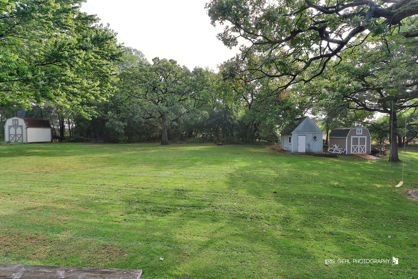
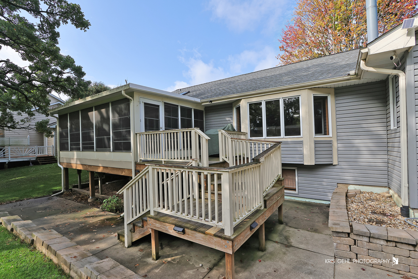
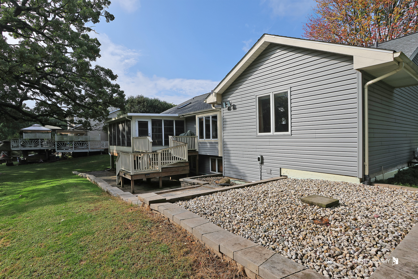
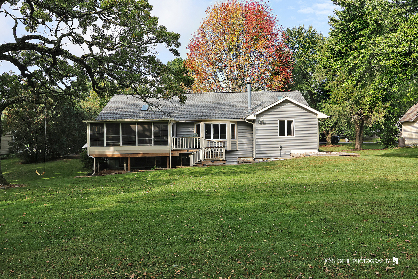
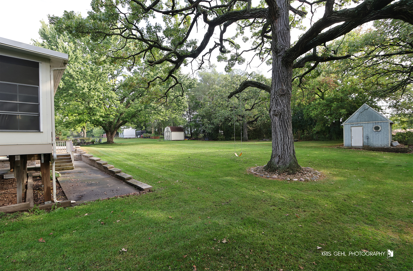
Spacious open floor plan ranch on an oversized lot with endless features! This home offers an oversized concrete driveway with additional side parking-perfect for outdoor toys, boats, or extra vehicles. Inside, enjoy vaulted ceilings, hardwood floors, and a cozy family room with a fireplace. The updated kitchen boasts maple cabinets, granite counters, and all appliances included. Main level highlights include laundry off the garage, three bedrooms, and two full baths-one with a steam shower, skylight, and large walk-in closet. A beautiful 3-season room with ceramic tile overlooks the private backyard with mature trees, a shed on a concrete pad, and plenty of space to relax. The fully finished basement provides even more living space with a 4th bedroom, full bath, kitchenette, cedar closet, and abundant storage. Recent updates include newer siding (2 years), tankless water heater, water softener (stays), and 220 service. Heated garage option is negotiable. This home combines comfort, convenience, and functionality-inside and out! Move right in and start enjoying space, privacy, and comfort-just in time to make it yours before the season changes!

4
beds

3
baths

3,554 Sq.Ft. LIVING AREA

Bradley Fox

Bradley Fox

Features & Amenities

Interior

  • total bedrooms4
  • Total bathrooms3
  • full bathrooms3
  • Laundry room Main Level, In Unit
  • Flooring Hardwood
  • APPLIANCES Range, Microwave, Dishwasher, Refrigerator, Washer, Dryer, Disposal, Water Softener Owned
  • other interior Features Vaulted Ceiling(s), 1st Floor Bedroom, 1st Floor Full Bath, Built-in Features, Walk-In Closet(s)

Area & Lot

  • Status Sold
  • Date Sold October 30, 2025
  • Living Area3,554 Sq.Ft.
  • MLS® ID12475690
  • TypeResidential
  • YEAR BUILT1994
  • NeighborhoodJohnsburg
  • Architecture StylesRanch
  • School District12

Exterior

  • Garage Space2.0
  • water SourcePublic
  • lot featuresMature Trees
  • parkingConcrete, Garage Door Opener, Heated Garage, On Site, Garage Owned, Attached, Garage
  • HEAT TYPENatural Gas, Forced Air
  • AIR CONDITIONINGCentral Air
  • sewerSeptic Tank
  • SubstructureConcrete Perimeter

Financial

  • Sales Price$460,000
  • Real Estate Tax $6,998/yr

Let’s Work Together

Whether you’re looking for your first home or preparing to sell, Brad Fox provides personalized service and proven strategies to help you reach your real-estate goals.

Follow Me on Instagram