Leave a Message

Thank you for your message. I will be in touch with you shortly.

5402 Heather Lane
5402 Heather Lane
5402 Heather Lane
SEE ALL PHOTOS
5402 Heather Lane
5402 Heather Lane
5402 Heather Lane
Bought with Bradley Fox with HomeSmart Connect LLC and Listed by Bradley Fox with HomeSmart Connect LLC 847-363-9273
Sold

5402 Heather Lane

5402 Heather Lane, Johnsburg, IL 60051

$605,000
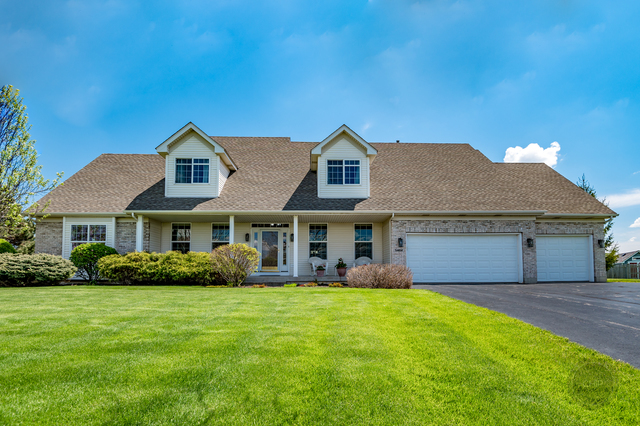
Location, Location, Location! Nestled in one of Johnsburg's most desirable subdivisions, this beautiful home sits in the heart of Prairie View Estates, just a block from Johnsburg High School and Hiller Park. From your backyard, you can walk to the school and enjoy easy access to kids' activities, making this property perfect for families. The first floor features a truly impressive primary suite with vaulted ceilings, two walk-in closets, a jetted tub, walk-in shower, and double sinks. The living room also boasts vaulted ceilings and two skylights, creating a bright and inviting space that flows seamlessly into the large open kitchen with an island - ideal for entertaining. Upstairs, you'll find two oversized bedrooms and a full bathroom. One of the bedrooms includes a massive 13x18 walk-in closet, offering incredible storage space. The full finished basement expands the living area with a second kitchen, bedroom, family room, and full bathroom, making it a perfect in-law arrangement. Recent updates add peace of mind, including a brand-new furnace and A/C in 2024, an asphalt driveway addition in 2023 that's perfect for a boat or camper, a new roof, stove, and microwave in 2021, and the finished basement completed in 2020. Johnsburg is a golf cart community, so bring your golf cart or SXS and enjoy the lifestyle. With its unbeatable location, spacious layout, and thoughtful updates, this home offers everything you've been looking for. Come see what this great property has to offer!

4
beds

4
baths

2,719 Sq.Ft. LIVING AREA

0.99 Acres lot

Bradley Fox

Bradley Fox

Features & Amenities

Interior

  • total bedrooms4
  • Total bathrooms4
  • full bathrooms4
  • Laundry room Main Level, Gas Dryer Hookup, In Unit, Laundry Closet, Sink
  • Fireplace Gas Log
  • APPLIANCES Range, Dishwasher, Refrigerator, Washer, Dryer, Water Purifier Owned, Water Softener Owned, Humidifier
  • other interior Features Cathedral Ceiling(s), 1st Floor Bedroom, In-Law Floorplan, 1st Floor Full Bath

Area & Lot

  • Status Sold
  • Date Sold December 12, 2025
  • Living Area2,719 Sq.Ft.
  • Lot Area0.99 Acres
  • MLS® ID12517341
  • TypeResidential
  • YEAR BUILT2001
  • NeighborhoodJohnsburg
  • Elementary SchoolJohnsburg Elementary School
  • Middle SchoolJohnsburg Junior High School
  • High SchoolJohnsburg High School
  • School District12

Exterior

  • Garage Space3.0
  • water SourceShared Well
  • roofAsphalt
  • lot featuresLandscaped
  • parkingAsphalt, Garage Door Opener, Yes, Garage Owned, Attached, Garage
  • HEAT TYPENatural Gas, Forced Air
  • AIR CONDITIONINGCentral Air
  • sewerSeptic Tank
  • SubstructureConcrete Perimeter
  • other exterior FeaturesFire Pit

Financial

  • Sales Price$605,000
  • Real Estate Tax $10,260/yr

Let’s Work Together

Whether you’re looking for your first home or preparing to sell, Brad Fox provides personalized service and proven strategies to help you reach your real-estate goals.

Follow Me on Instagram