Leave a Message

Thank you for your message. I will be in touch with you shortly.

908 Yorktown Street
908 Yorktown Street
908 Yorktown Street
908 Yorktown Street
908 Yorktown Street
908 Yorktown Street
908 Yorktown Street
908 Yorktown Street
908 Yorktown Street
908 Yorktown Street
908 Yorktown Street
908 Yorktown Street
908 Yorktown Street
908 Yorktown Street
908 Yorktown Street
908 Yorktown Street
908 Yorktown Street
908 Yorktown Street
908 Yorktown Street
908 Yorktown Street
908 Yorktown Street
908 Yorktown Street
908 Yorktown Street
908 Yorktown Street
908 Yorktown Street
SEE ALL PHOTOS
908 Yorktown Street
908 Yorktown Street
908 Yorktown Street
908 Yorktown Street
908 Yorktown Street
908 Yorktown Street
908 Yorktown Street
908 Yorktown Street
908 Yorktown Street
908 Yorktown Street
908 Yorktown Street
908 Yorktown Street
908 Yorktown Street
908 Yorktown Street
908 Yorktown Street
908 Yorktown Street
908 Yorktown Street
908 Yorktown Street
908 Yorktown Street
908 Yorktown Street
908 Yorktown Street
908 Yorktown Street
908 Yorktown Street
908 Yorktown Street
908 Yorktown Street
Bought with Bradley Fox with HomeSmart Connect LLC and Listed by Kelly Malec with Huntley Realty 847-732-3206
Sold

908 Yorktown Street

908 Yorktown Street, Mc Henry, IL 60050

$275,000
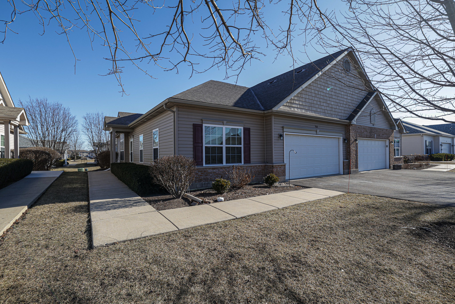
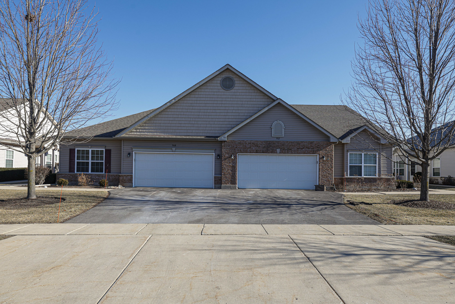
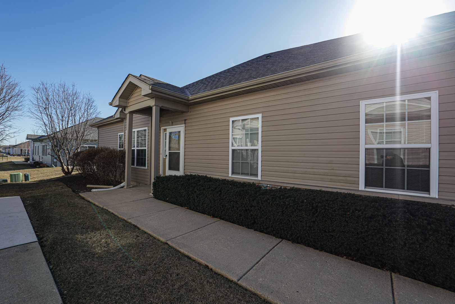
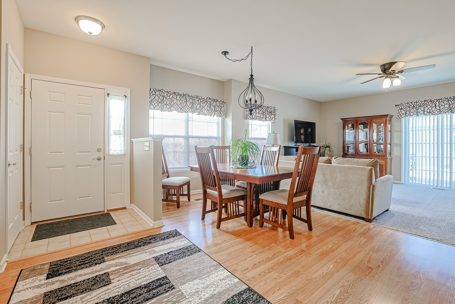
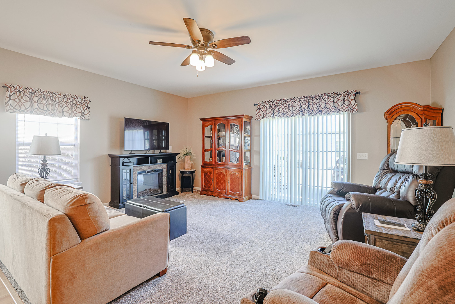
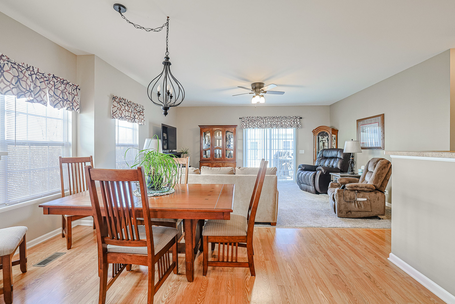
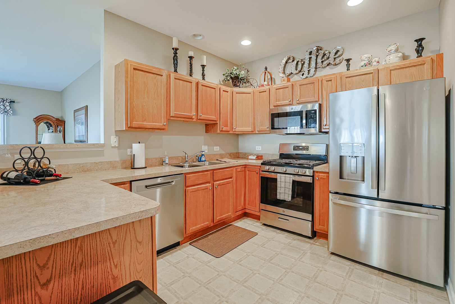
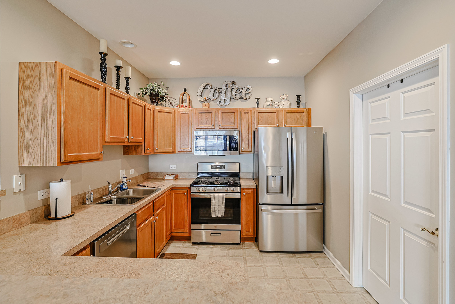
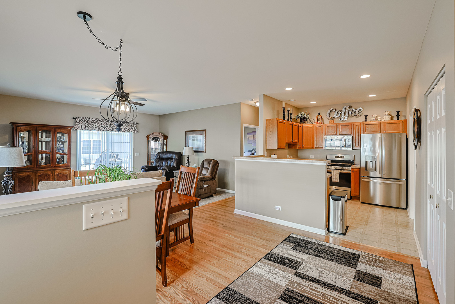
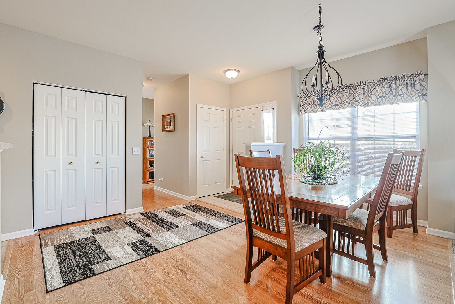
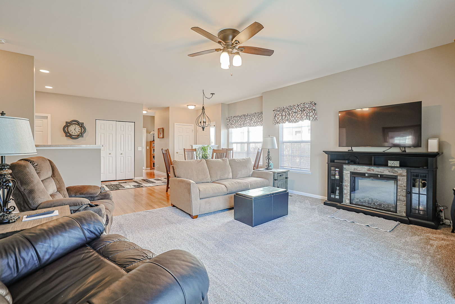
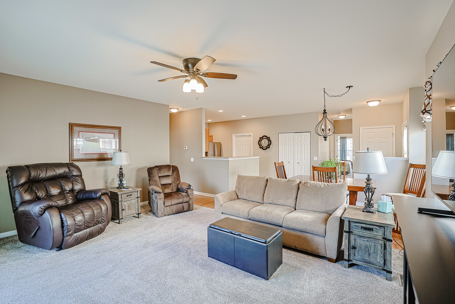
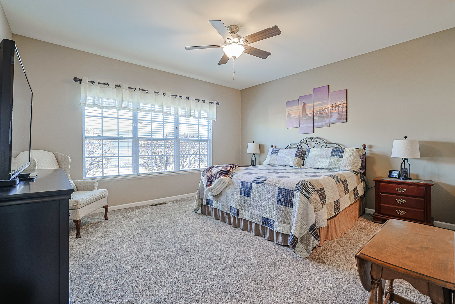
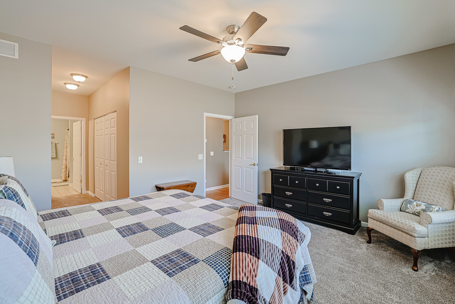
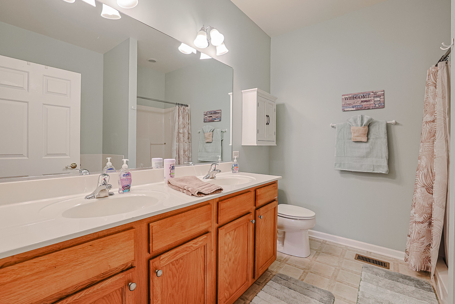
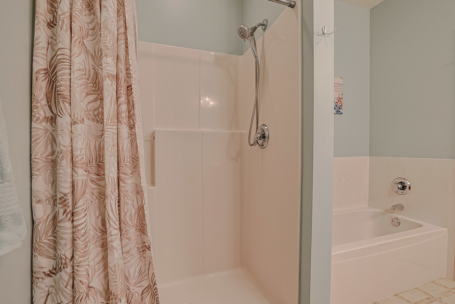
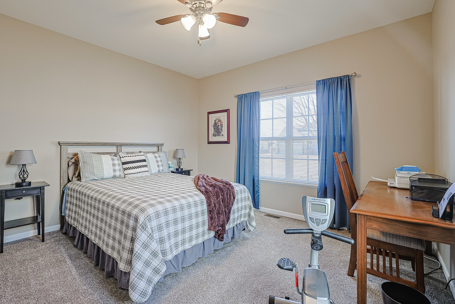
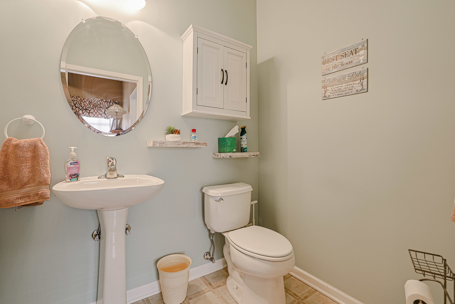
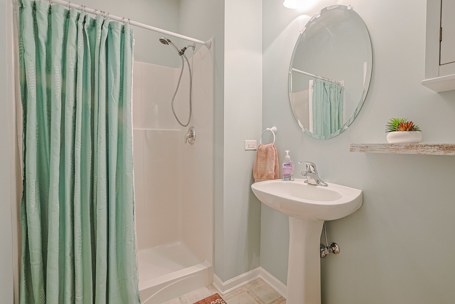
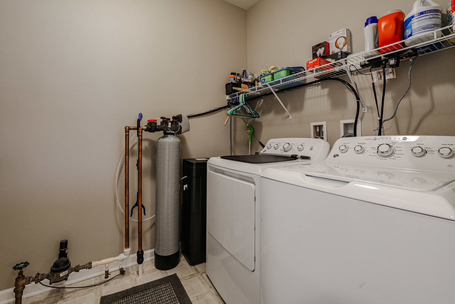
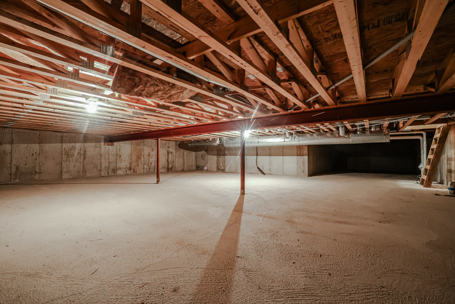
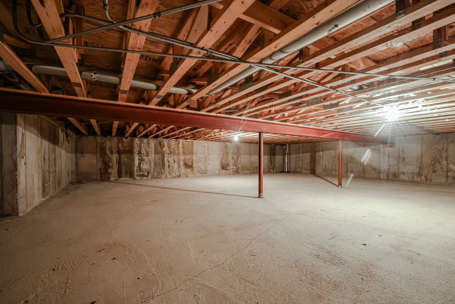
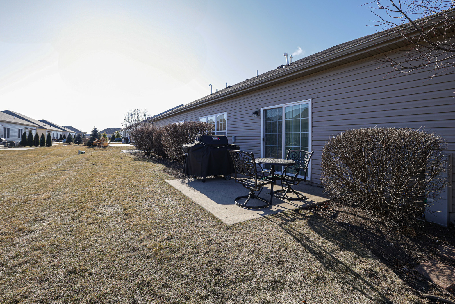
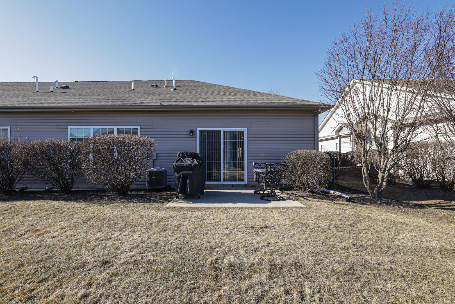
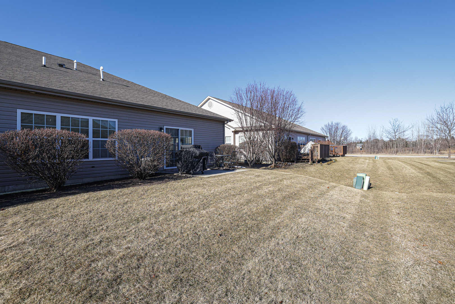
Welcome to your new home in the Manors of Patriot Estates, a 55+ active adult community! This move-in-ready duplex features 2 bedrooms, 2 bathrooms, a 2-car garage, and a 5-foot-deep crawl space for added storage. Step into the inviting foyer, where newer wood laminate floors extend into the dining area and hallway. The open-concept kitchen boasts recessed lighting, oak cabinets with modern hardware, and stainless-steel appliances, just 2 years old. Perfect for entertaining, the kitchen flows seamlessly into the living and dining areas. The sizable master bedroom offers a dual closet, and an ensuite bathroom featuring a dual-sink vanity, garden tub, and walk-in shower. Both bedrooms and the living room are outfitted with plush, 2-year-old carpeting. Sliding doors in the living room lead to a concrete patio. Additional features include a 2-year-old washer, dryer and water softener, ceiling fans in both bedrooms and living room, and neutral paint tones that make decorating a breeze. Living here means enjoying low maintenance living with exterior maintenance, lawn care, snow removal, and common area upkeep included in the HOA. Residents also have access to the Greens of Irish Prairie clubhouse, featuring a fitness center and indoor/outdoor pools. Don't miss the chance to enjoy a lifestyle of comfort, convenience, and community. Schedule your showing today!

2
beds

2
baths

1,364 Sq.Ft. LIVING AREA

Bradley Fox

Bradley Fox

Features & Amenities

Interior

  • total bedrooms2
  • Total bathrooms2
  • full bathrooms2
  • Laundry room Main Level, In Unit
  • Flooring Laminate
  • APPLIANCES Range, Microwave, Dishwasher, Refrigerator, Washer, Dryer, Disposal, Stainless Steel Appliance(s), Water Softener Owned
  • other interior Features 1st Floor Bedroom, 1st Floor Full Bath, High Ceilings

Area & Lot

  • Status Sold
  • Date Sold May 1, 2025
  • Living Area1,364 Sq.Ft.
  • MLS® ID12273241
  • TypeMulti-Family
  • YEAR BUILT2009
  • NeighborhoodMcHenry
  • Elementary SchoolRiverwood Elementary School
  • Middle SchoolParkland Middle School
  • School District156

Exterior

  • STORIES1
  • Garage Space2.0
  • water SourcePublic
  • roofAsphalt
  • lot featuresCommon Grounds
  • parkingAsphalt, Garage Door Opener, On Site, Garage Owned, Attached, Garage
  • HEAT TYPENatural Gas
  • AIR CONDITIONINGCentral Air
  • sewerPublic Sewer
  • SubstructureConcrete Perimeter

Financial

  • Sales Price$275,000
  • Real Estate Tax $5,138/yr
  • HOA $261/mo

Let’s Work Together

Whether you’re looking for your first home or preparing to sell, Brad Fox provides personalized service and proven strategies to help you reach your real-estate goals.

Follow Me on Instagram